
Bianco Lusso • Multifamily residential
The Vertical Welcome: Bianco Lusso for a Residential Elevator Lobby
A narrow arrival room needs a vertical focal point and a clear path to elevators.
Case study · Multifamily residential
The design challenge
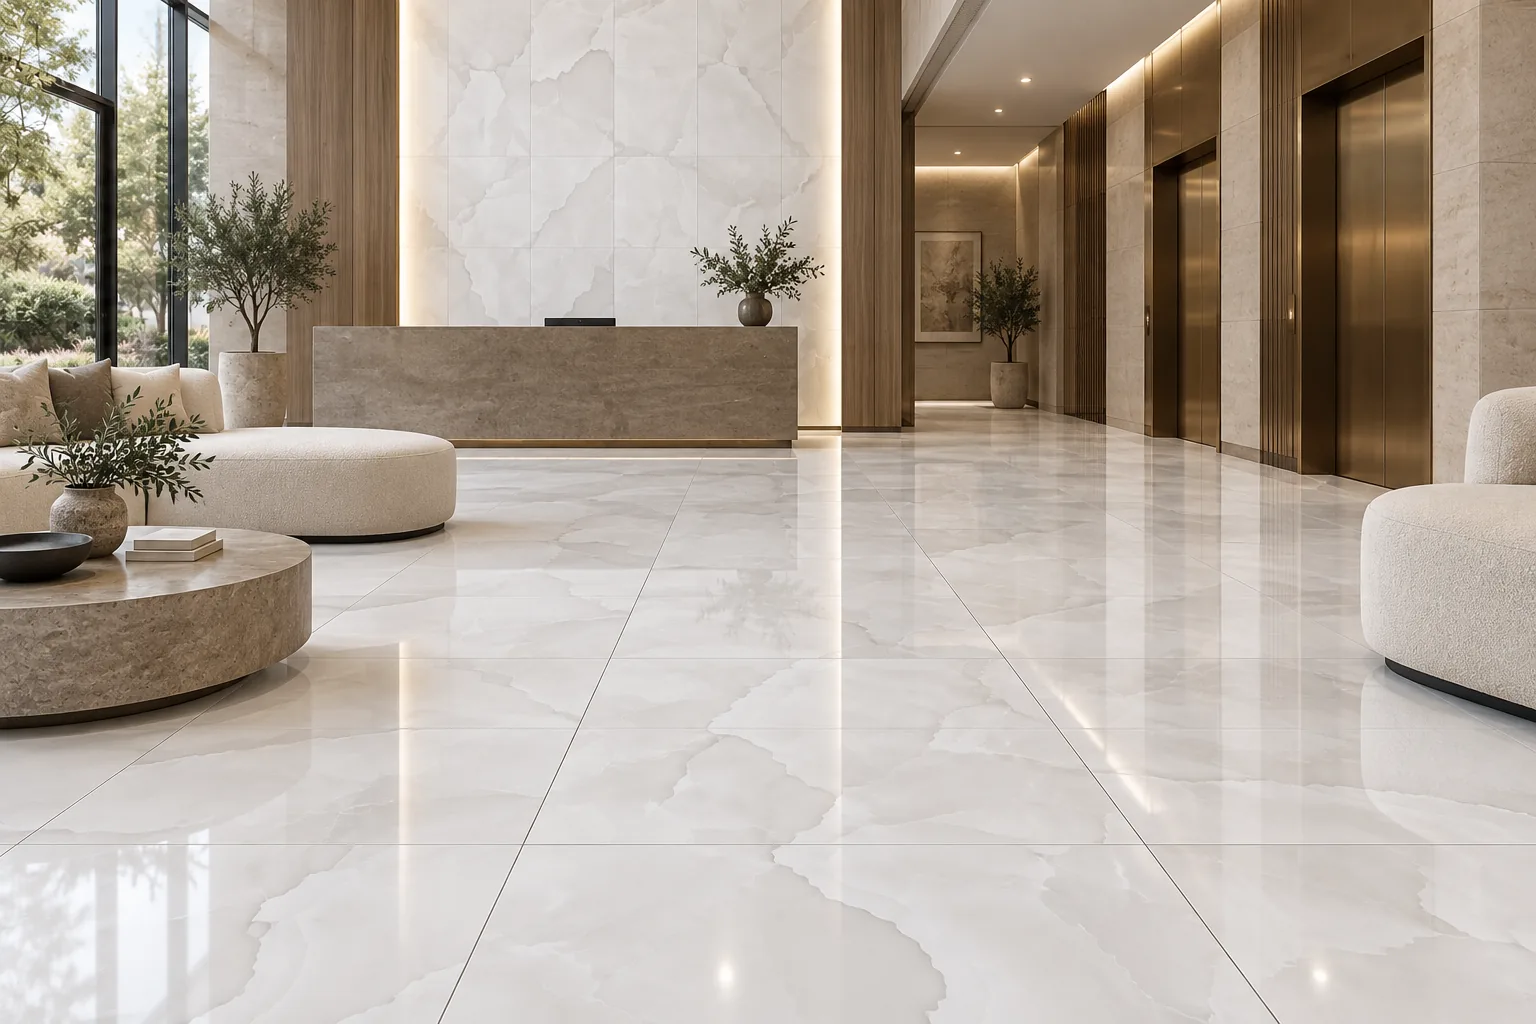
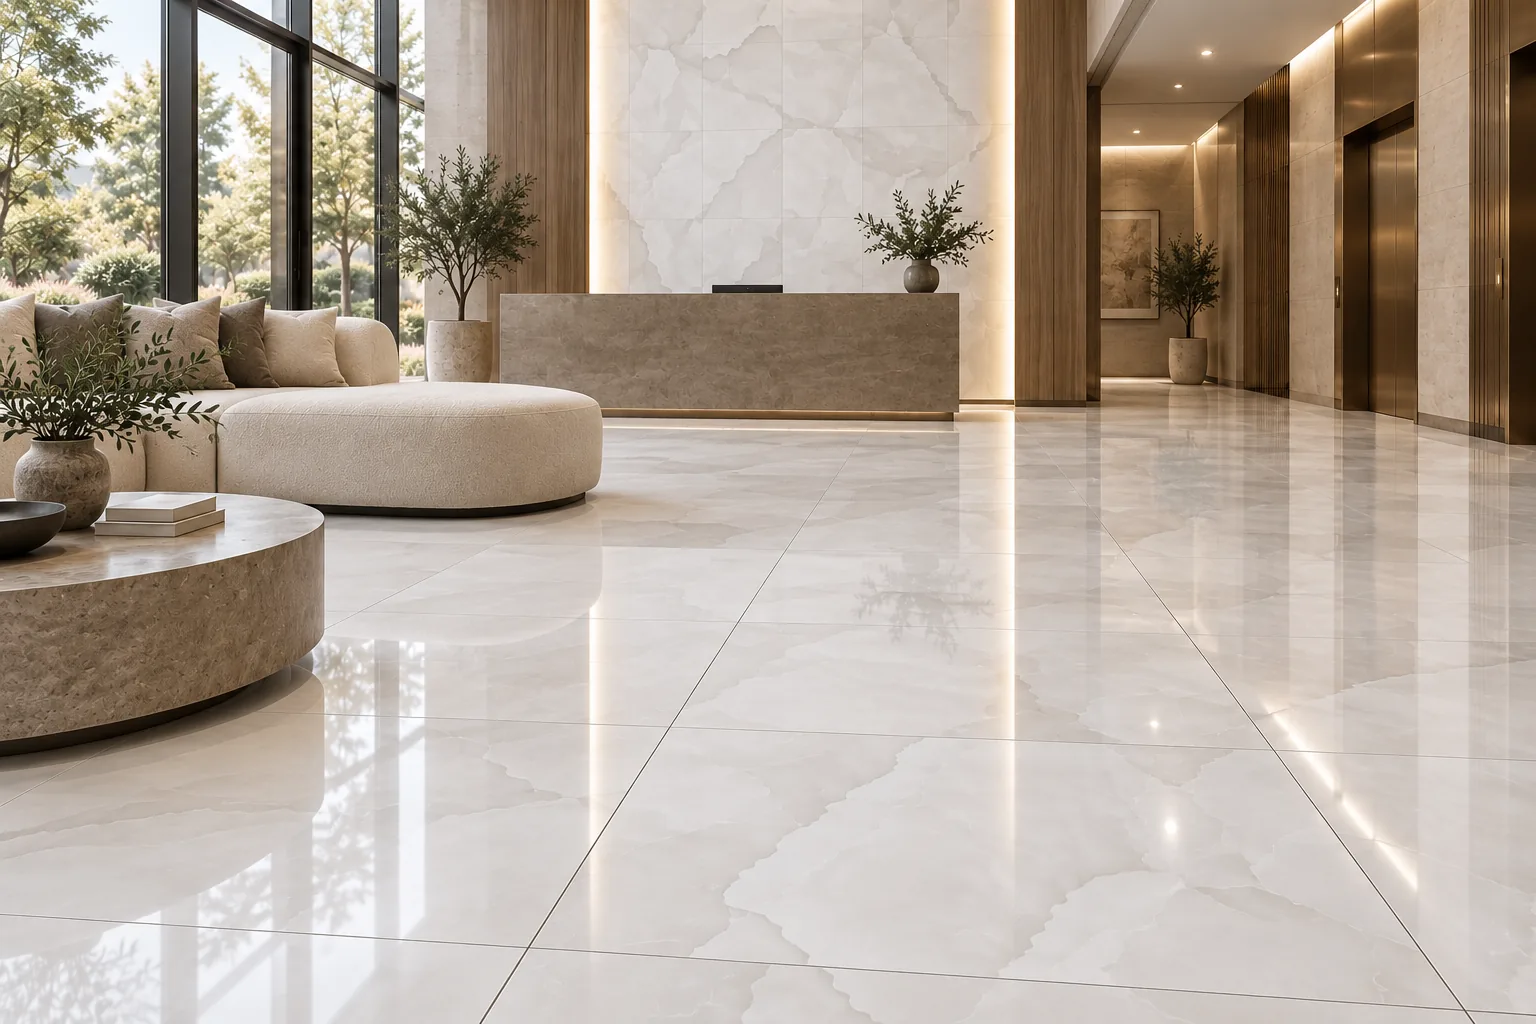
The Vertical Welcome explores Bianco Lusso 24x48 polished porcelain tile in a residential elevator lobby. A narrow arrival room needs a vertical focal point and a clear path to elevators. The design brings the floor into the planning process early, so its scale, finish and relationship to the furniture support the room's purpose. A tall, luminous welcome with visible modular joints.
A room-specific material strategy
The tall reception wall is the primary feature in this narrow arrival room. Vertical rectangular tile modules emphasize its height, while low cream sofas keep the floor-level view open. Bronze elevator surrounds identify the next stage of the journey. A simple floor arrangement avoids competing with the feature wall. Wall terminations, elevator edges and the line above reception deserve particular attention because they remain visible at close range. The effect depends on clear proportions and carefully resolved boundaries more than on added accessories.
Layout and furniture coordination
Stack 24-by-48 modules vertically at the reception wall and use a simple aligned layout on the floor. Leave the elevator approach open. Compare the furniture plan with the tile setting-out drawing before the perimeter cuts are fixed. A joint pattern that looks balanced in an empty room may read differently once seating, tables and joinery are installed.
Why consider Bianco Lusso?
Bianco Lusso brings white/ivory onyx-like cloudy layered pattern with broad soft gray boundaries, subtle pearly movement, polished to the material palette. Its 24x48-inch format is a useful starting point for comparing the scale of the floor with furniture and joinery. A sample group is more informative than a single small image because it shows how the pattern reads across neighboring pieces. The aim here is a coordinated room, with the floor contributing detail without becoming a competing focal point.
Product details and project review
Falcor's source product sheet lists Bianco Lusso at 24x48 inches, 10mm thick, with rectified edges, V2 shade variation, PEI 4 and water absorption below 0.5%. These are source-listed specifications, not a project approval. Confirm the manufacturer's current technical information for the location and installation system. Review wall joints, terminations and attachment design with the specifier.
Plan a similar space with Falcor
To compare this approach with other 24x48 porcelain options, request a Bianco Lusso sample and a project-specific quote from Falcor. Include the room dimensions and delivery details so the discussion can cover availability and order planning. The source-listed tile price is $1.95 per square foot, which is a material reference rather than a complete installed budget. Confirm the current terms before making a purchasing decision.
Featured material
Bianco Lusso 24x48 Polished Porcelain Tile
Compare product specifications and request current pricing for your project.
- Size
- 24x48
- Finish
- Polished
- Thickness
- 10mm
- Edge
- Rectified
- PEI
- 4 - High Traffic
- Water Absorption
- < 0.5%
Questions about this project
What gives this room its identity?
The tall reception wall is the primary feature in this narrow arrival room.
Which tile size and finish are specified?
This project uses Bianco Lusso in 24x48 inches with a polished finish. Confirm the exact product and current sample when placing an order.