
Design applications
Porcelain in architectural context.
Explore completed Falcor design studies built around verified product references, formats and finishes.
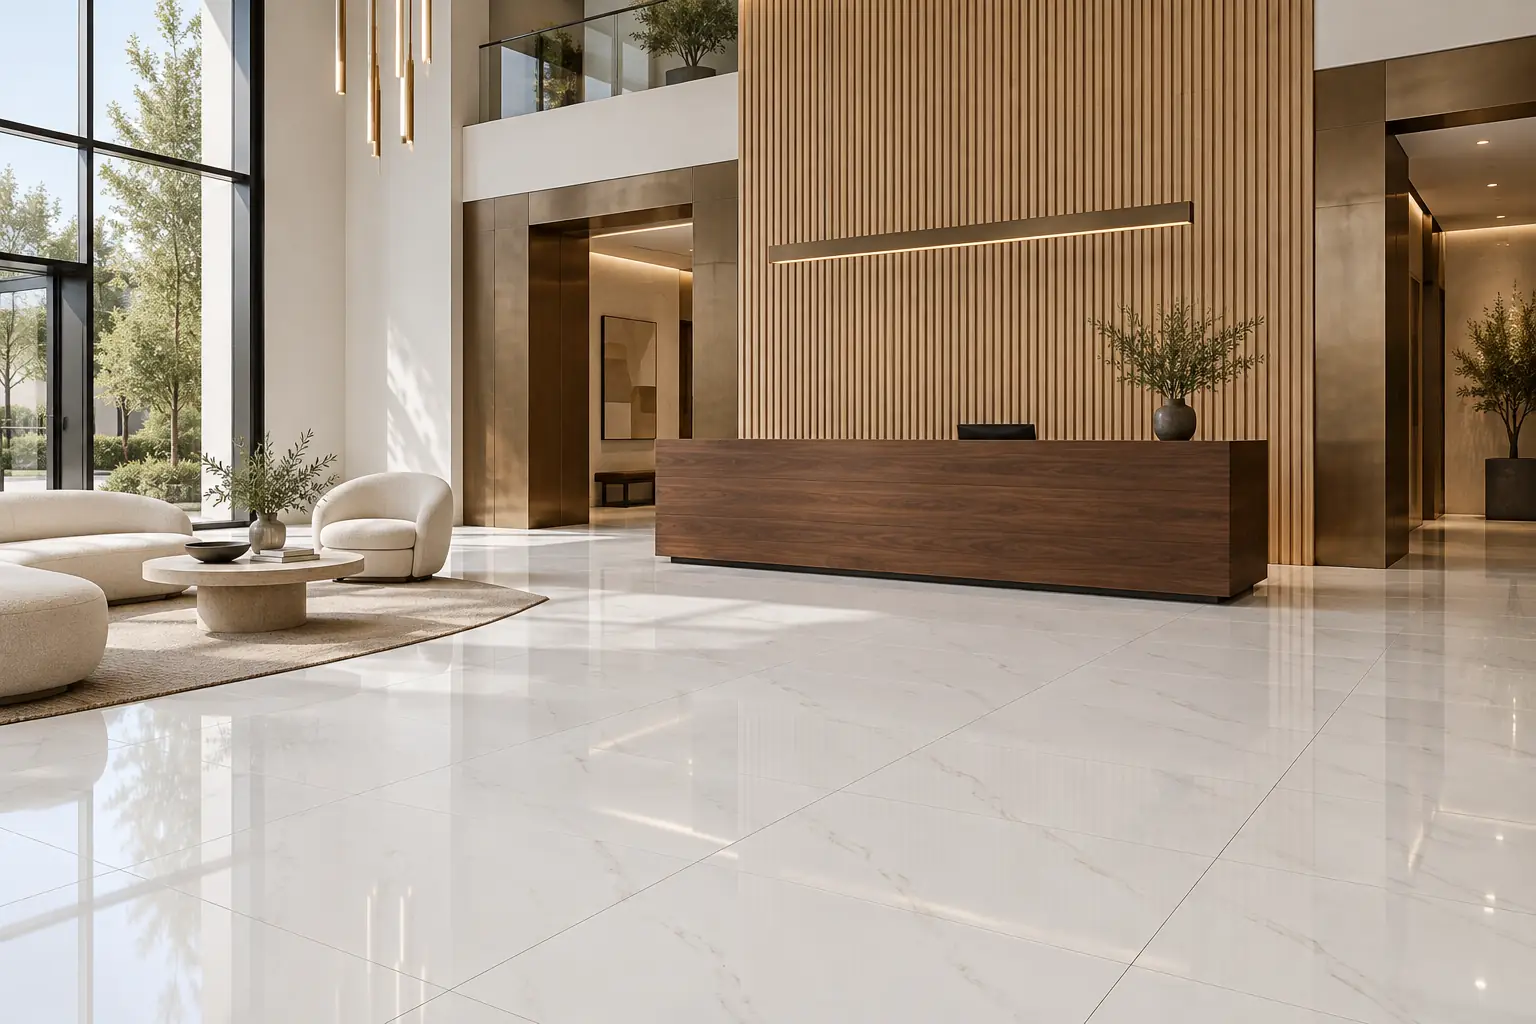
Calacatta Vena
The Quiet Arrival
A tall arrival hall needs a clear focal point without competing with tenant branding.
View study →Calacatta Vena
Gallery at Home
An amenity lounge must feel residential while giving residents room to pause around displayed art.
View study →Calacatta Vena
A Precise Welcome
The concept needs a repeatable finish language across a reception and meeting-room approach.
View study →Calacatta Vena
Executive Briefing Foyer
A technology setting needs visual calm ahead of screen-heavy presentation rooms.
View study →Calacatta Vena
The Daylight Pre-function
A pre-function space must balance movement between sessions with small informal conversations.
View study →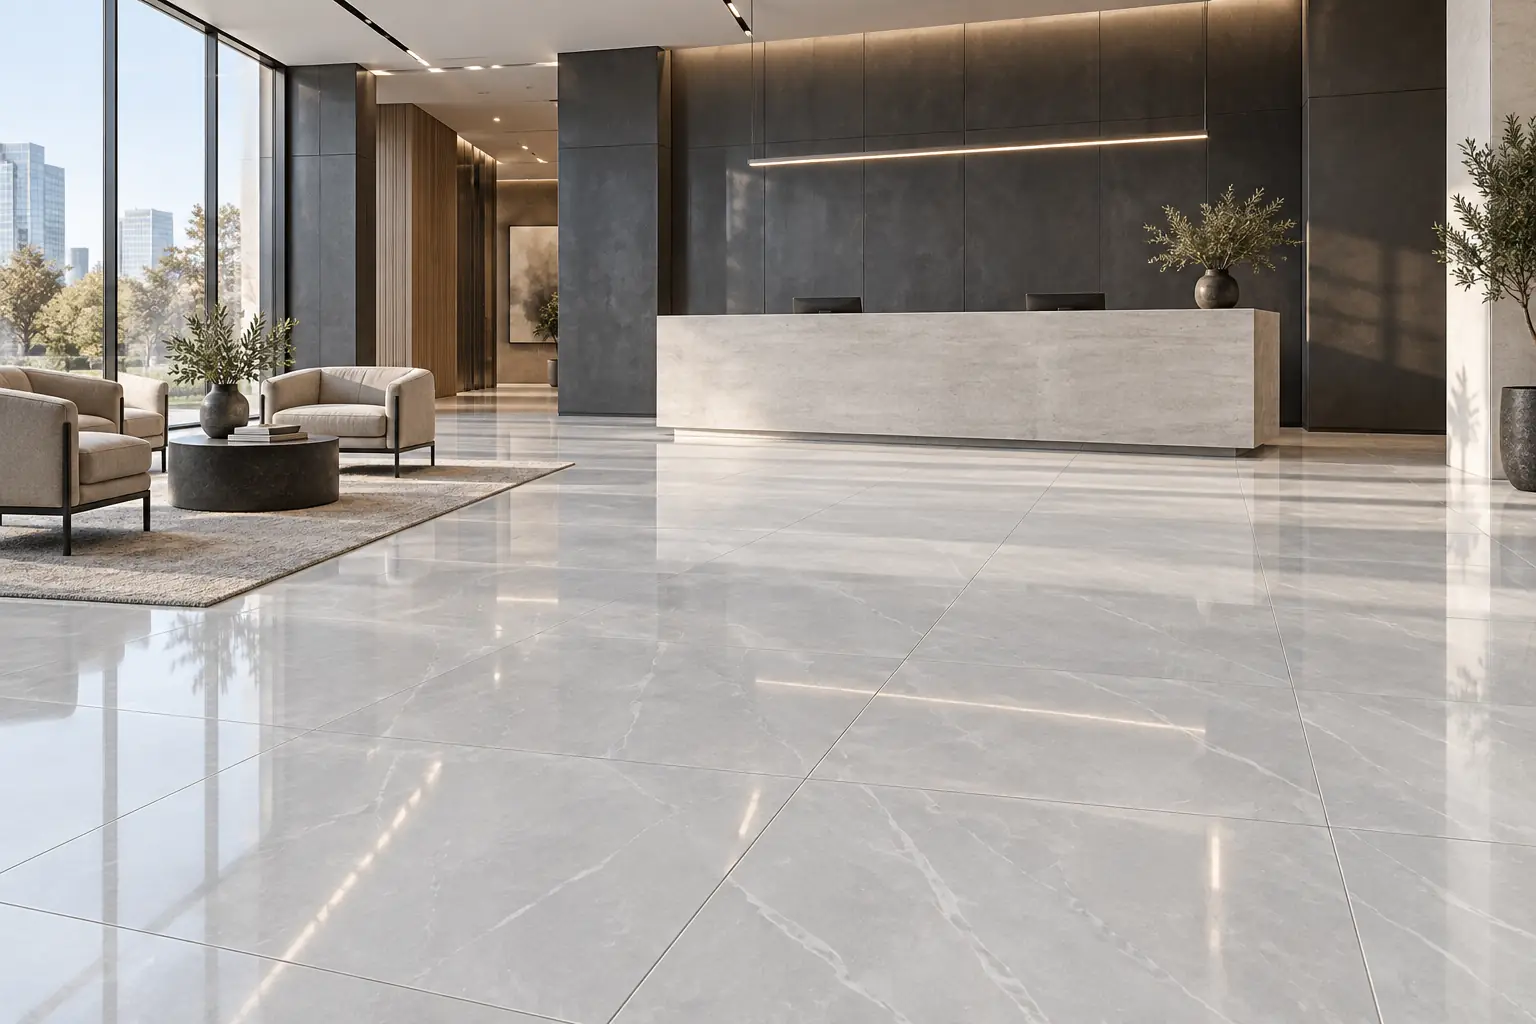
Amalfi Dusk
Silverline Reception
A headquarters interior needs depth without becoming visually heavy.
View study →Amalfi Dusk
The Tenant Commons
A common area needs distinct social and circulation zones without permanent partitions.
View study →Amalfi Dusk
The Client Workshop
Workshop layouts change frequently, so the finish should remain coherent across multiple arrangements.
View study →Amalfi Dusk
The Urban Leasing Gallery
The leasing journey needs a welcome area and a relaxed conversation setting in one room.
View study →Amalfi Dusk
Evening Business Lounge
A hotel work lounge must feel useful during the day and inviting after meetings.
View study →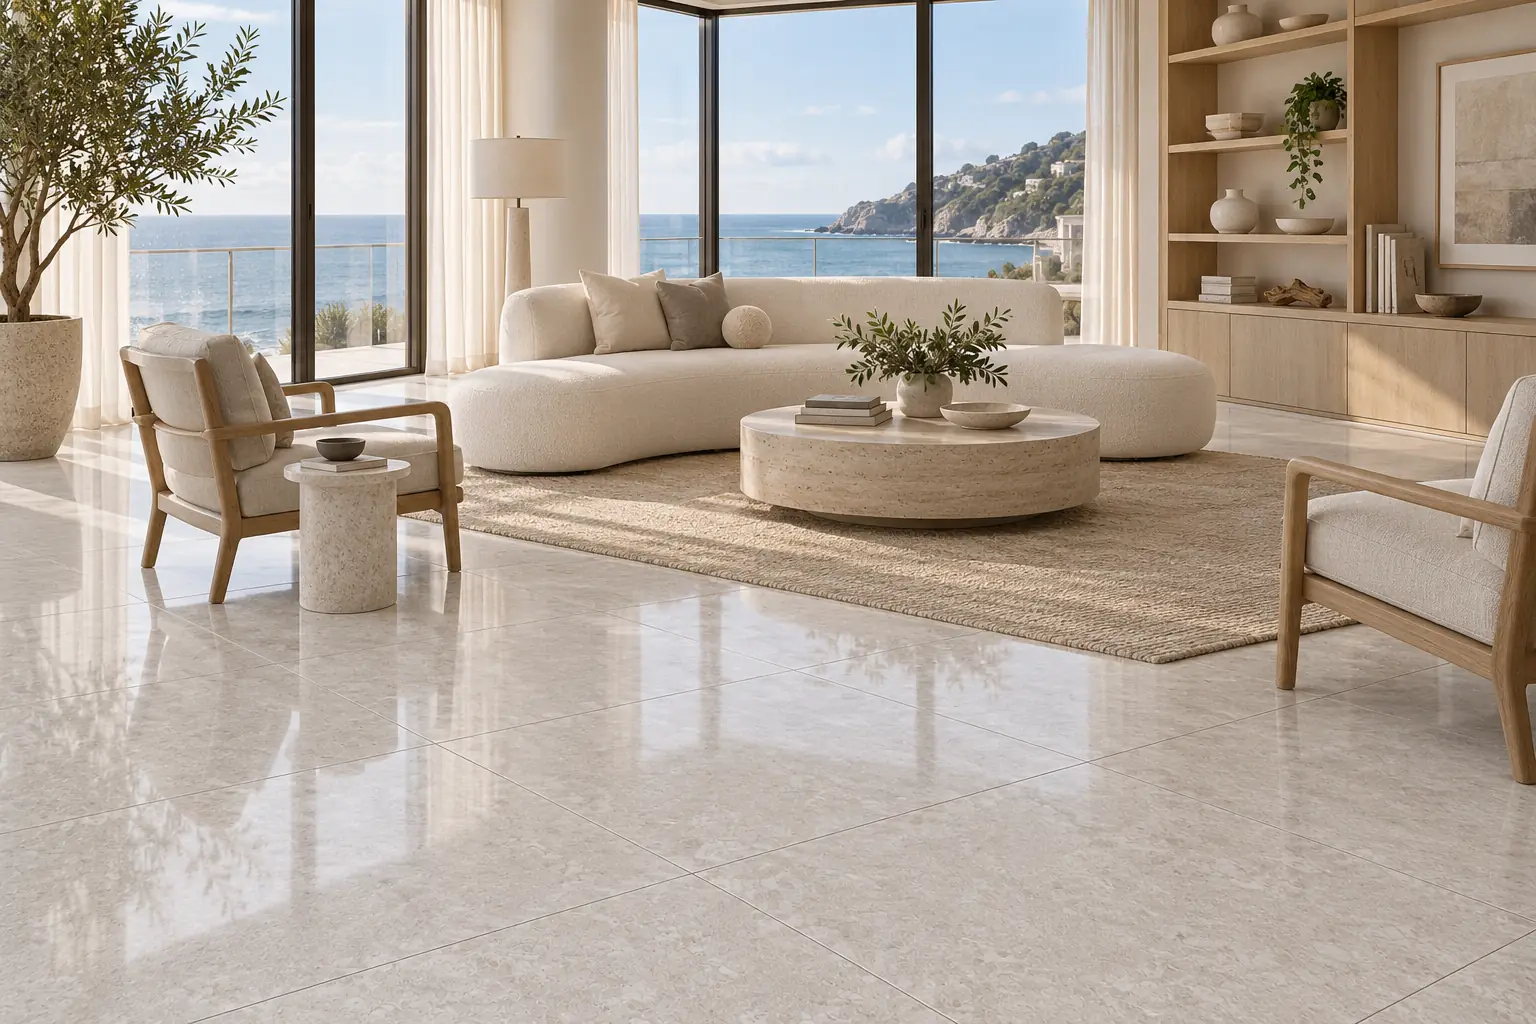
Avanti Pearl
Pearl House Lounge
A coastal interior needs texture while avoiding an overly themed beach palette.
View study →Avanti Pearl
Boutique Office Arrival
A compact lobby needs a generous appearance without relying on oversized furniture.
View study →Avanti Pearl
Morning Salon
The proposed salon should connect the morning service area with a quieter seated zone.
View study →Avanti Pearl
The Soft Edge Lobby
A formal office arrival needs a more approachable lounge character.
View study →Avanti Pearl
Resident Reading Room
A shared reading room should feel quiet while remaining connected to the lobby.
View study →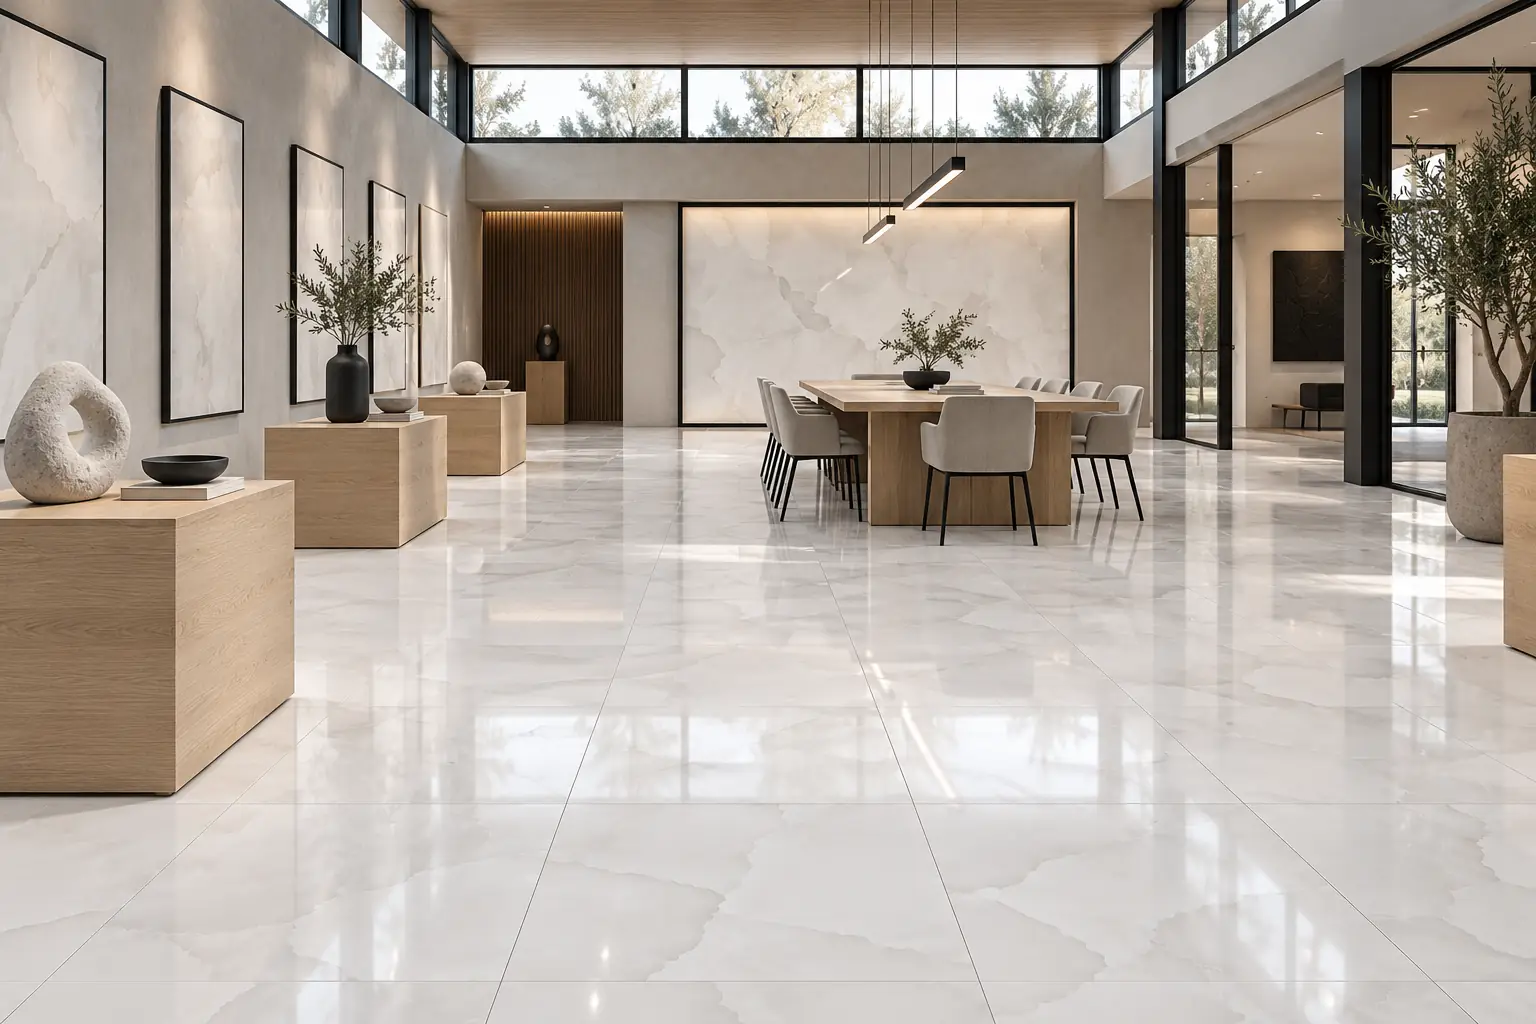
Bianco Lusso
Innovation Briefing Gallery
A display-led room needs a coherent backdrop that does not compete with exhibits.
View study →Bianco Lusso
The Vertical Welcome
A narrow arrival room needs a vertical focal point and a clear path to elevators.
View study →Bianco Lusso
The Conference Threshold
The transition between lobby and meeting rooms needs a distinct identity without excess decoration.
View study →Bianco Lusso
The Atrium Link
A long internal connection needs rhythm and places to pause.
View study →Bianco Lusso
The Boardroom Ante-room
The waiting space before a boardroom should feel deliberate and discreet.
View study →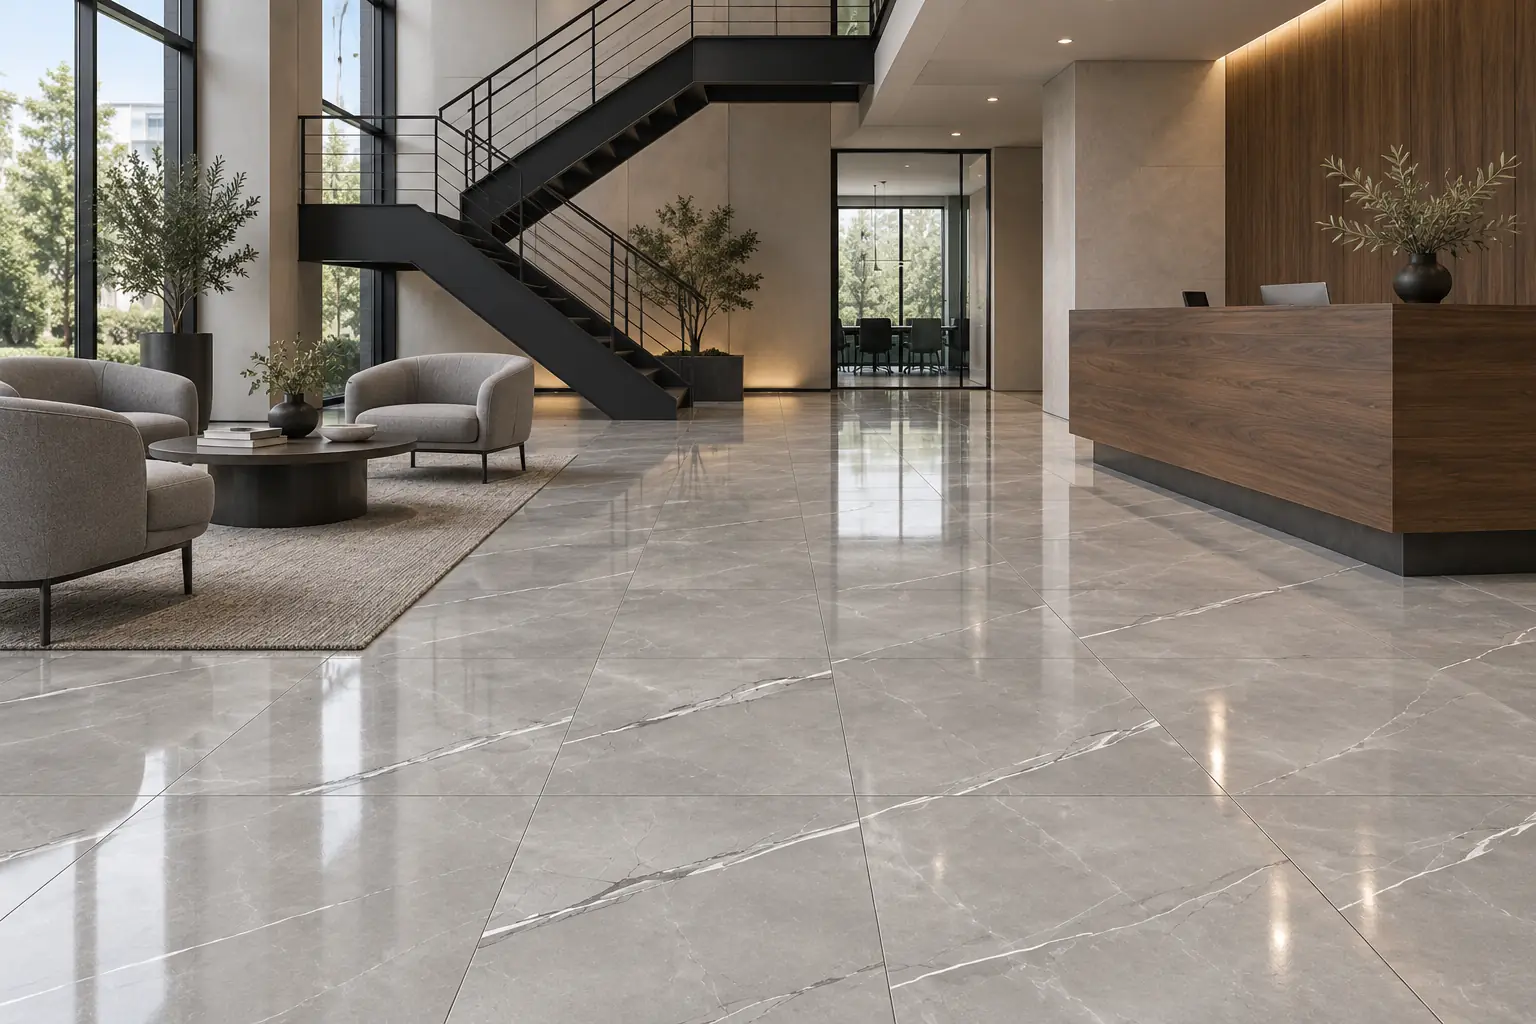
Brisa Cloud
The Diagonal Dialogue
A room with strong structural lines needs a surface pattern that adds movement without disorder.
View study →Brisa Cloud
The Executive Commons
A shared executive floor needs a dignified social area that is still approachable.
View study →Brisa Cloud
The City Room
A shared social room must accommodate dining and informal seating without a busy floor pattern.
View study →Brisa Cloud
The Pitch Lounge
A presentation setting needs a professional foreground while controlling competition with the screen.
View study →Brisa Cloud
The Evening Foyer
An evening event arrival should be dramatic while remaining easy to navigate.
View study →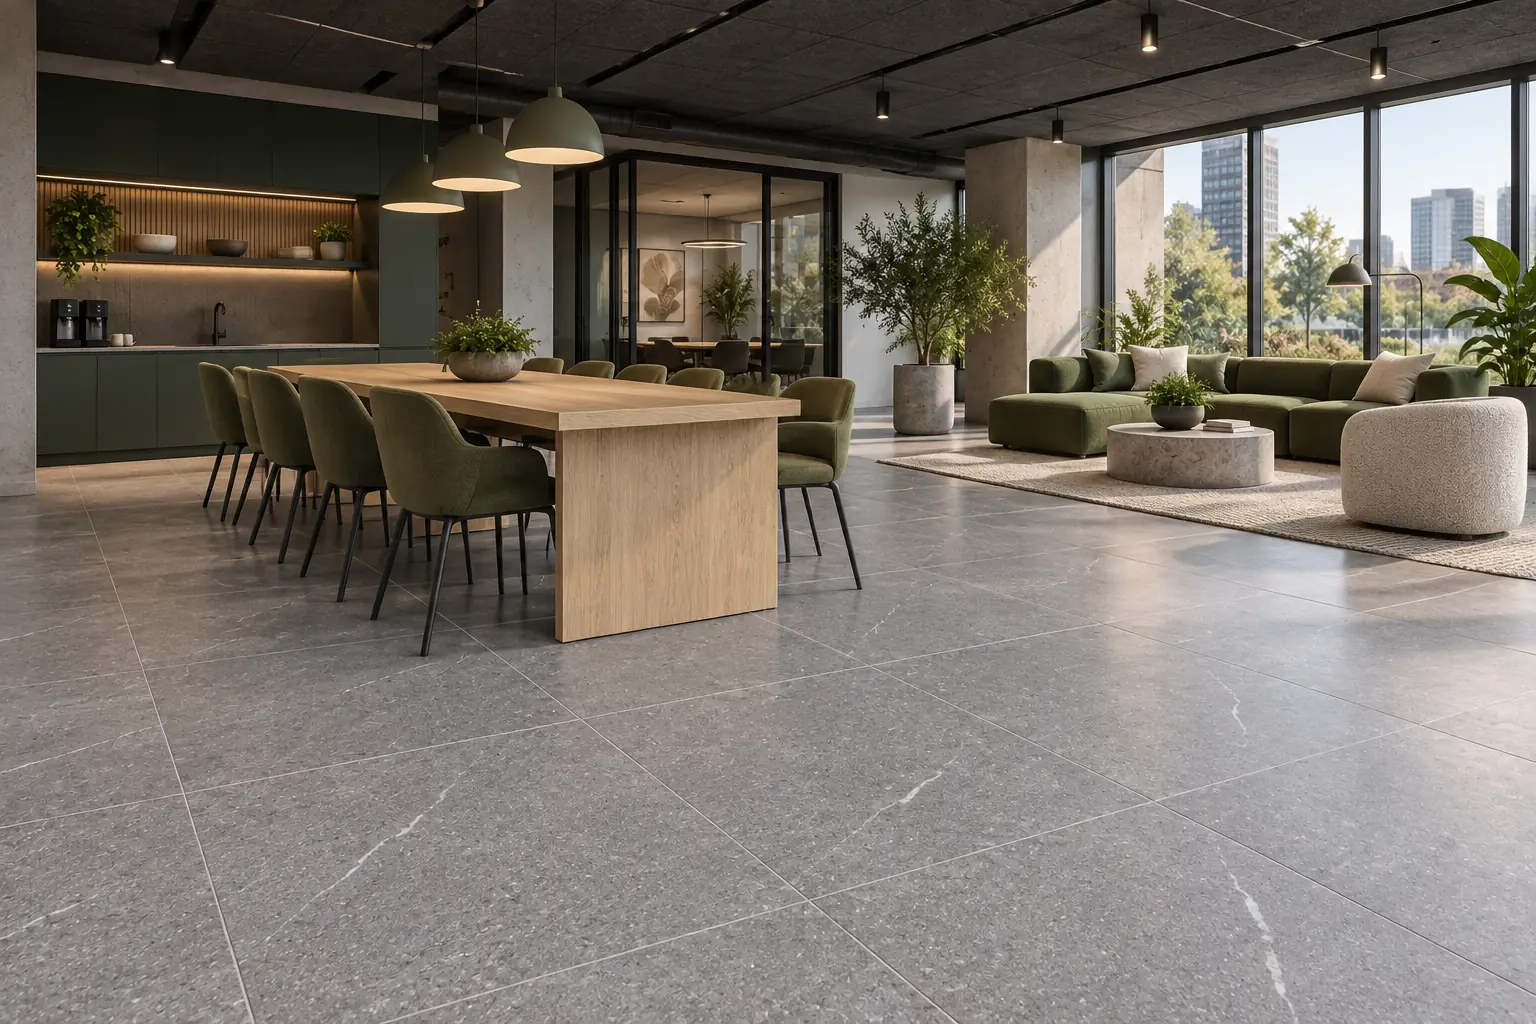
Stonica Ash
The Team Commons
A collaborative setting needs a grounded material base without high-gloss distraction.
View study →Stonica Ash
The Project Studio
Material reviews need a room that can display drawings and samples without looking unfinished.
View study →Stonica Ash
The Co-working Loft
Resident workspaces need both small enclosed rooms and a sociable open zone.
View study →Stonica Ash
The Grounded Lobby
A large lobby needs an inviting human scale within a restrained architectural palette.
View study →Stonica Ash
The Hybrid Hub
A work hub needs intuitive separation of arrival, storage and informal collaboration.
View study →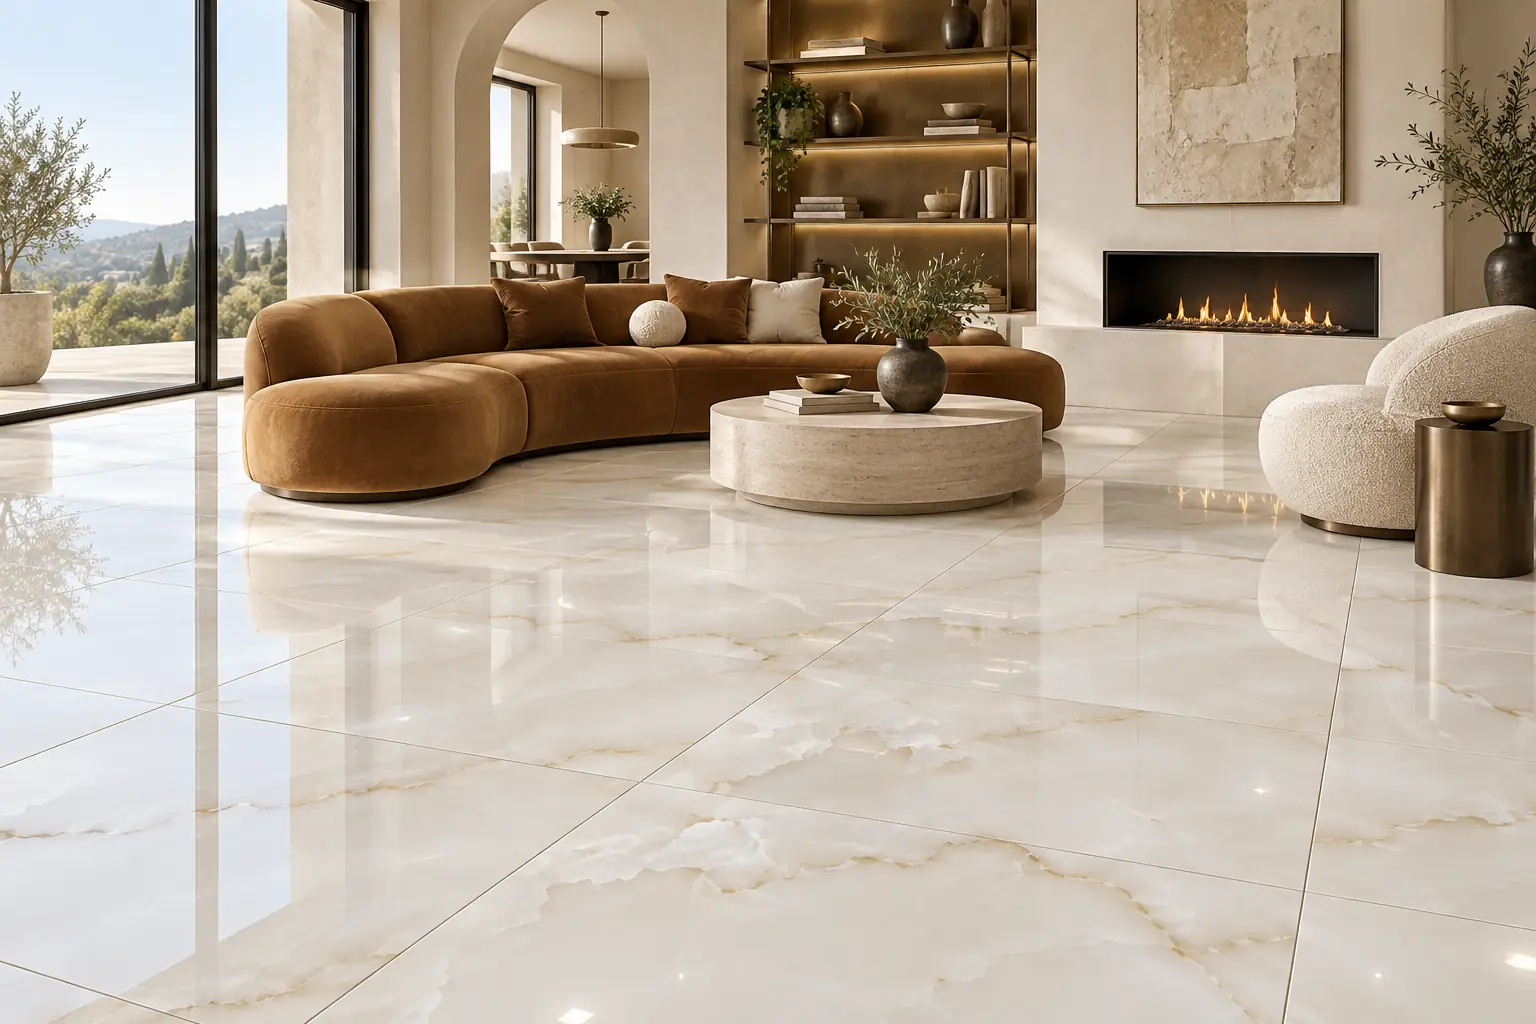
Onice Crema 40x40
The Grand Resident Room
A generous resident lounge needs large, calm material fields that suit its scale.
View study →Onice Crema 40x40
The Golden Hour Salon
A hotel arrival should feel warm and memorable without excessive ornament.
View study →Onice Crema 40x40
The Landmark Reception
A landmark-scale office lobby needs a material field that can hold a wide open foreground.
View study →Onice Crema 40x40
The Leadership Lounge
An executive hospitality setting needs warmth while keeping the room adaptable for small gatherings.
View study →Onice Crema 40x40
The Owner Presentation Suite
A presentation suite needs a distinguished setting around a central model display.
View study →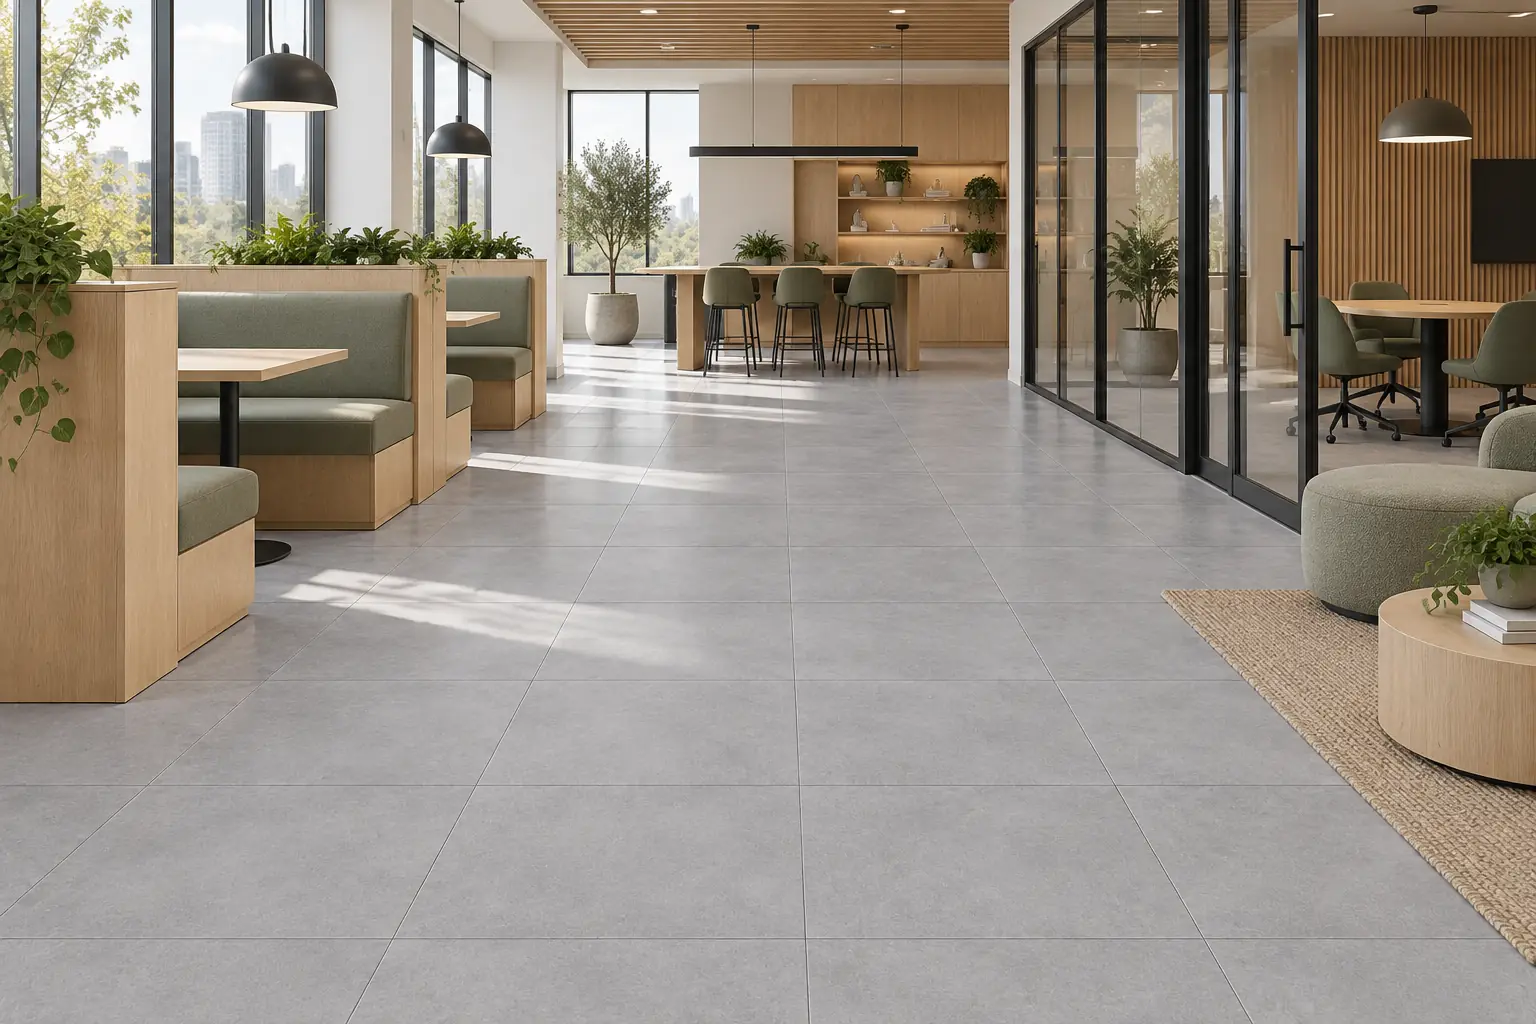
Veyra Mist 24x24 Matte
The Focus Commons
A team commons needs an approachable setting for short discussions without visual glare.
View study →Veyra Mist 24x24 Matte
The Neighborhood Living Room
A resident lounge needs to welcome both individual users and small groups.
View study →Veyra Mist 24x24 Matte
The Working Welcome
A contractor-facing office needs a polished presentation with a practical material character.
View study →Veyra Mist 24x24 Matte
The Adaptable Studio
A workshop space needs a floor finish that remains visually calm as furniture moves.
View study →Veyra Mist 24x24 Matte
The Courtyard Lobby
The arrival room needs to connect visually with greenery while retaining a clear reception axis.
View study →