
Dolomite Summit • Multifamily residential
The Lift Lounge: Dolomite Summit for a Elevator Waiting Lounge
An elevator zone needs a comfortable pause point while preserving a clear waiting area.
Design application · Multifamily residential
The design challenge
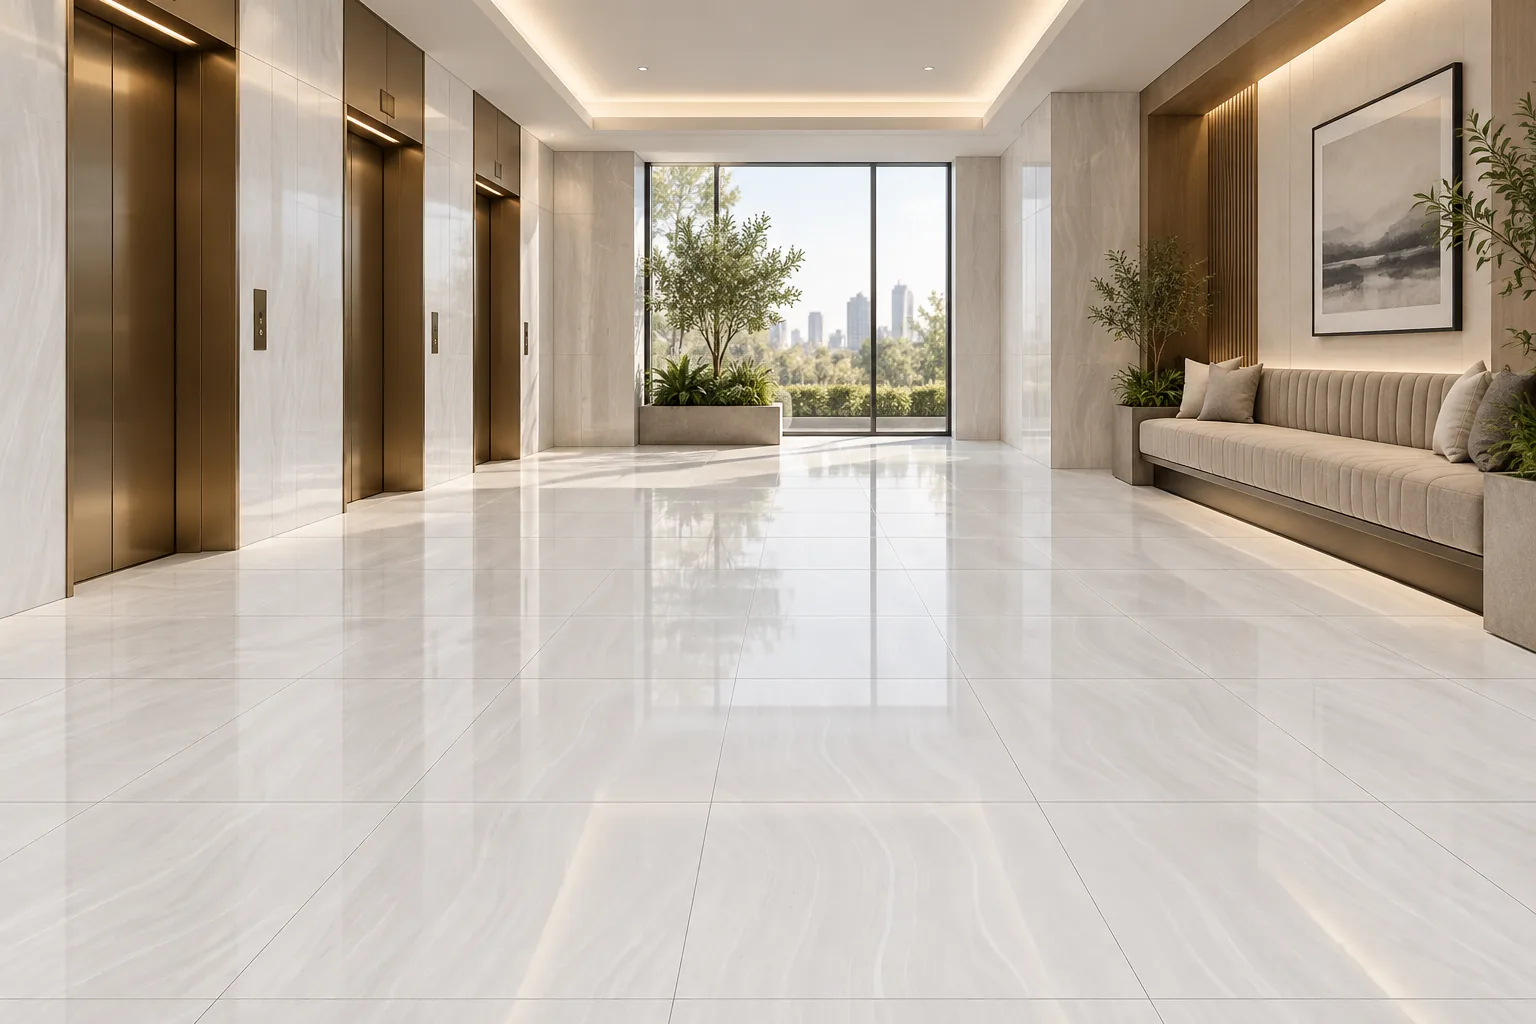
The Lift Lounge explores Dolomite Summit 24x48 polished porcelain tile in a elevator waiting lounge. An elevator zone needs a comfortable pause point while preserving a clear waiting area. The design brings the floor into the planning process early, so its scale, finish and relationship to the furniture support the room's purpose. A composed elevator lounge provides a comfortable pause outside the main route.
A room-specific material strategy
Three elevator portals create a clear destination, while a recessed bench offers somewhere to wait outside the principal standing area. Framed artwork and inset planting bring detail to the seated side of the room. The pale porcelain reflects the soft ceiling light and links the portals to the window beyond. Rectangular modules add direction without a contrasting floor strip. Coordinating the joints with elevator thresholds is especially useful here because those interfaces are prominent and repeated. The room should feel welcoming without placing furniture in the route.
Layout and furniture coordination
Use a continuous rectangular floor grid and place seating in a side recess. Reserve a single wall for tiled emphasis. Work through the layout using the actual room dimensions, including doors, recessed cabinets and changes in floor material. This helps the design remain coherent at the interfaces visitors see closely, not just across the broad central field.
Why consider Dolomite Summit?
The selection centers on the relationship between a polished surface and the room's everyday use. The reference for Dolomite Summit shows pale white-gray onyx-like field with subtle flowing gray wisps and a polished surface. Comparing that surface with the proposed timber, upholstery and lighting helps establish a palette that works at both room scale and close range. Tile faces remain individual pieces; the layout should allow their variation to look intentional across the open floor.
Product details and project review
Falcor's source product sheet lists Dolomite Summit at 24x48 inches, 10mm thick, with rectified edges, V2 shade variation, PEI 4 and water absorption below 0.5%. These are source-listed specifications, not a project approval. Confirm the manufacturer's current technical information for the proposed location and installation system. Resolve joints and material transitions at the elevator thresholds.
Plan a similar space with Falcor
Bring the elevator waiting lounge plan, quantity estimate and delivery requirements to Falcor when requesting Dolomite Summit. A useful comparison includes the actual sample, current inventory and the total delivered material cost. The source product sheet lists $1.95 per square foot; freight, taxes, installation and other required materials need their own allowances. Order quantities should follow the chosen layout and installer review.
Featured material
Dolomite Summit 24x48 Polished Porcelain Tile
Compare product specifications and request current pricing for your project.
- Size
- 24x48
- Finish
- Polished
- Thickness
- 10mm
- Edge
- Rectified
- PEI
- 4 - High Traffic
- Water Absorption
- < 0.5%
Questions about this application
What gives this room its identity?
Three elevator portals create a clear destination, while a recessed bench offers somewhere to wait outside the principal standing area.
Which tile size and finish are specified?
This study uses Dolomite Summit in 24x48 inches with a polished finish. Confirm the exact product and current sample when placing an order.
This is an independent design application, not a documented customer installation. Room images are illustrative visualizations; confirm product appearance and suitability with a physical sample.