
Onice Crema 40x40 • Commercial office
The Landmark Reception: Onice Crema for a Landmark Office Lobby
A landmark-scale office lobby needs a material field that can hold a wide open foreground.
Case study · Commercial office
The design challenge
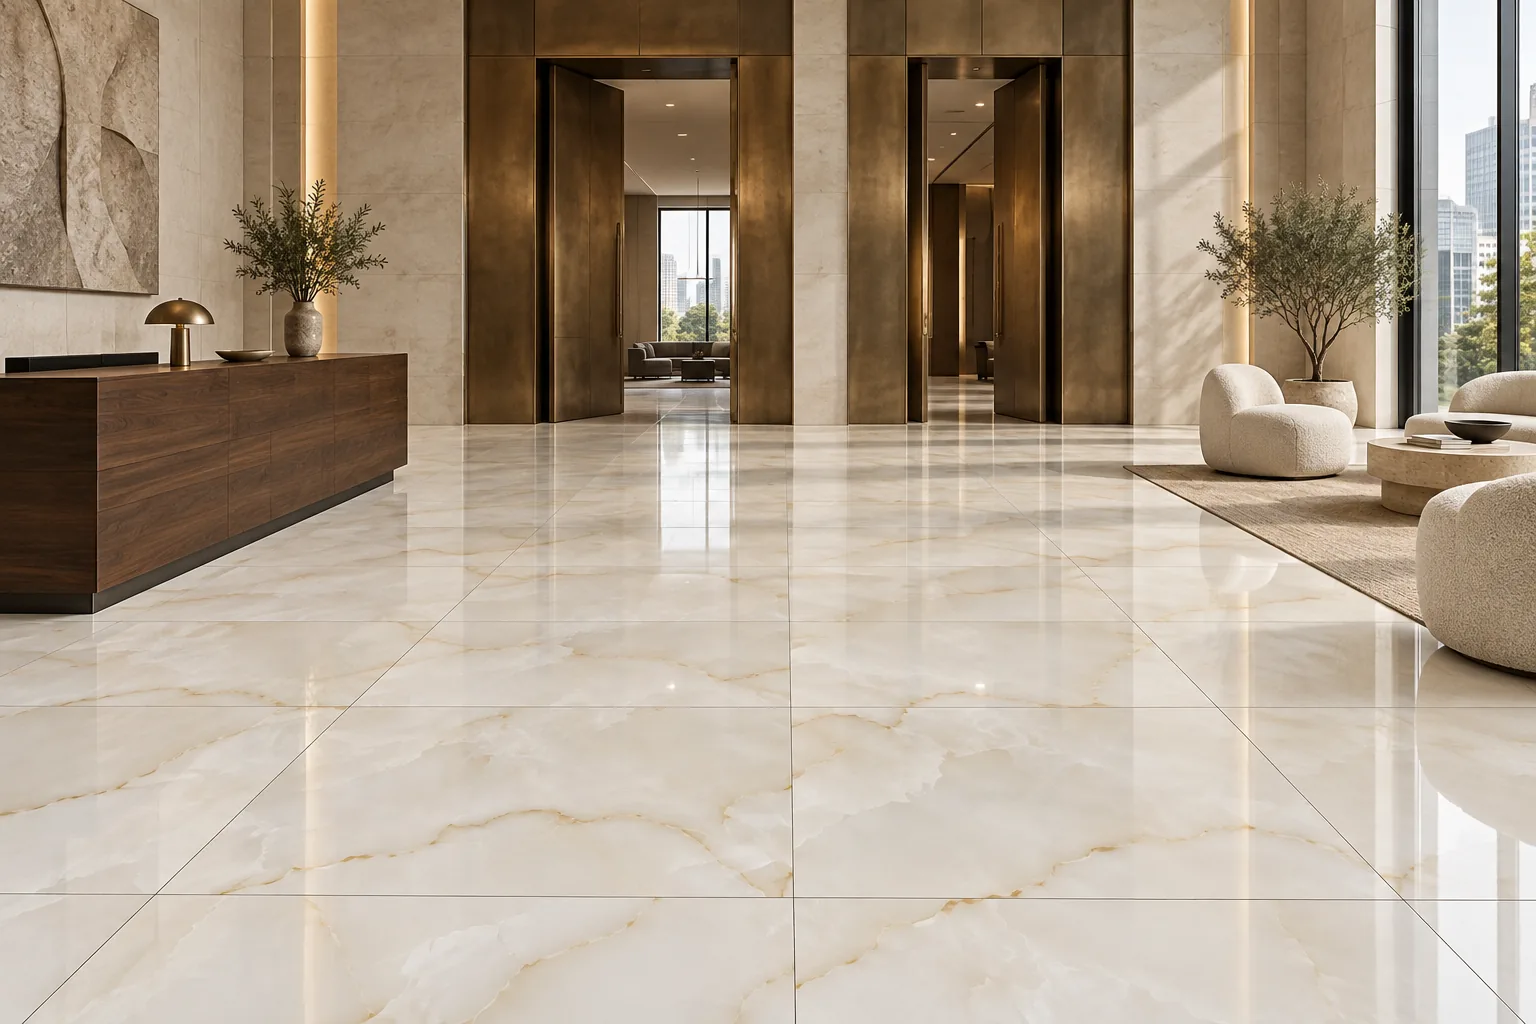
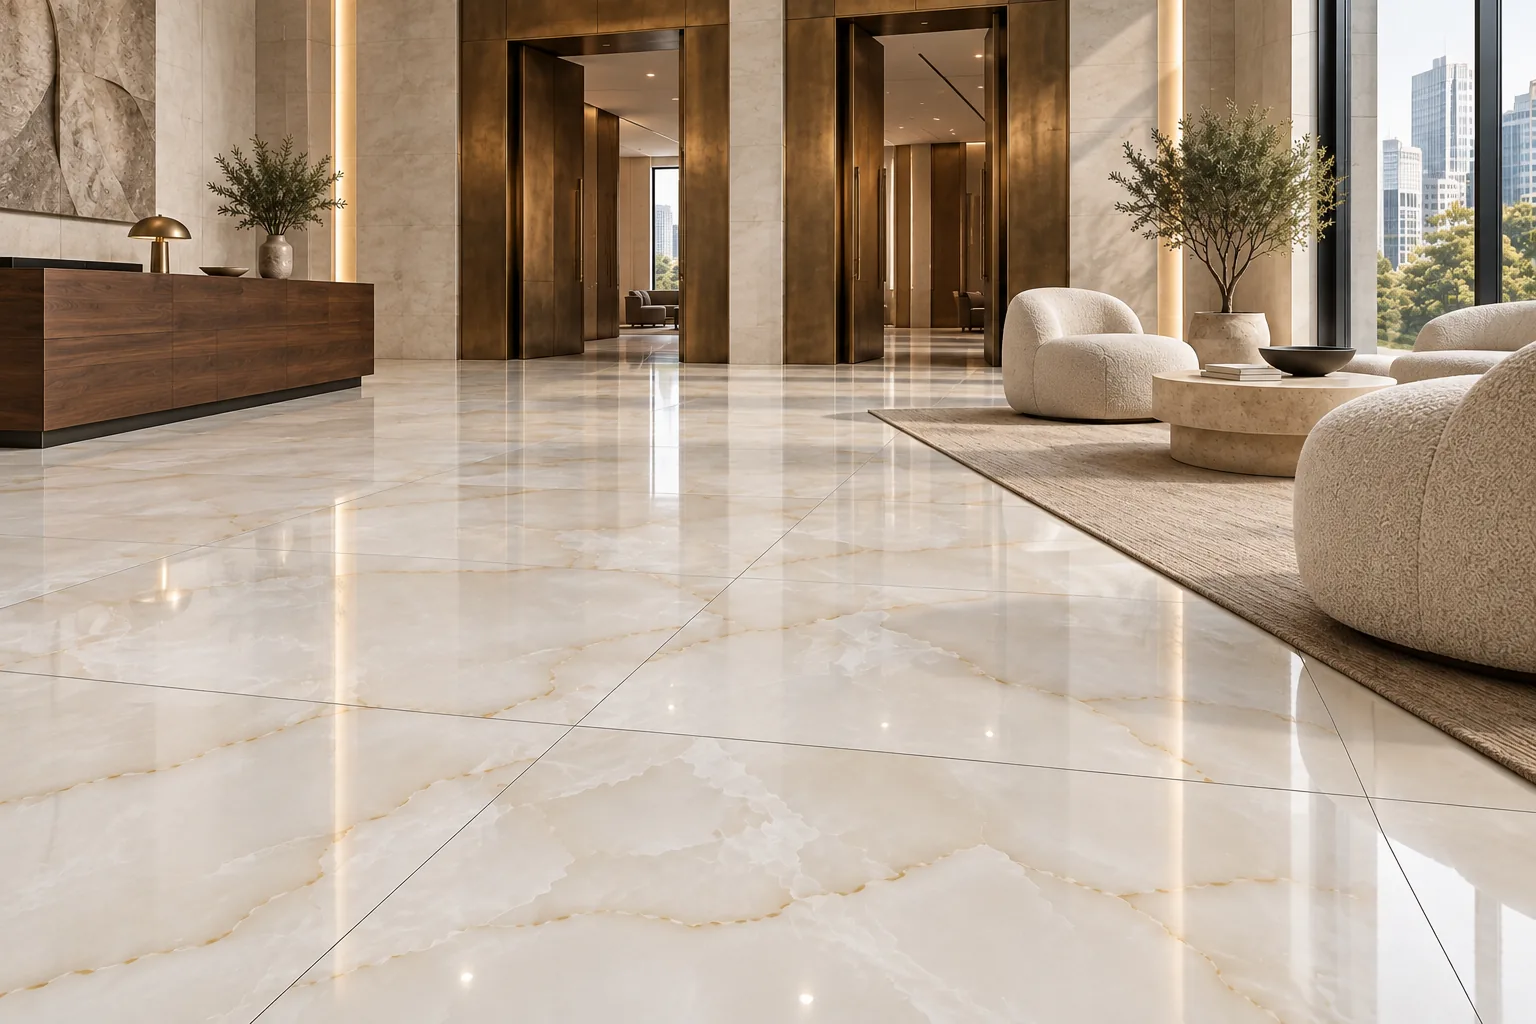
The Landmark Reception explores Onice Crema 40x40 polished porcelain tile in a landmark office lobby. A landmark-scale office lobby needs a material field that can hold a wide open foreground. The design brings the floor into the planning process early, so its scale, finish and relationship to the furniture support the room's purpose. A composed high-ceiling arrival with generous tile proportions.
A room-specific material strategy
Monumental bronze doorways set the scale of this reception. A low walnut desk and sculptural cream seating leave the larger architecture visible. The 40-inch square grid creates a broad foreground that can be aligned with the principal arrival axis. Perimeter cuts matter because the open plan exposes long edges of the tile field. The objective is a confident, spacious lobby in which furniture does not need to fill every available area. The porcelain's warm cloudy movement gives the large surface interest at both distant and close viewing positions.
Layout and furniture coordination
Use a regular large-square layout and align major joints with the doorway axis. Keep reception compact within the larger room. Work through the layout using the actual room dimensions, including doors, recessed cabinets and changes in floor material. This helps the design remain coherent at the interfaces visitors see closely, not just across the broad central field.
Why consider Onice Crema?
The selection centers on the relationship between a polished surface and the room's everyday use. The reference for Onice Crema shows warm creamy ivory onyx-like cloudy layers with delicate honey beige vein boundaries, polished. Comparing that surface with the timber, upholstery and lighting helps establish a palette that works at both room scale and close range. Tile faces remain individual pieces; the layout should allow their variation to look intentional across the open floor.
Product details and project review
Falcor's source product sheet lists Onice Crema at 40x40 inches, 10mm thick, with rectified edges, V2 shade variation, PEI 4 and water absorption below 0.5%. These are source-listed specifications, not a project approval. Confirm the manufacturer's current technical information for the location and installation system. Resolve perimeter cuts and movement-joint locations before specification.
Plan a similar space with Falcor
Bring the landmark office lobby plan, quantity estimate and delivery requirements to Falcor when requesting Onice Crema. A useful comparison includes the actual sample, current inventory and the total delivered material cost. The source product sheet lists $1.95 per square foot; freight, taxes, installation and other required materials need their own allowances. Order quantities should follow the chosen layout and installer review.
Featured material
Onice Crema 40x40 Polished Porcelain Tile
Compare product specifications and request current pricing for your project.
- Size
- 40x40
- Finish
- Polished
- Thickness
- 10mm
- Edge
- Rectified
- PEI
- 4 - High Traffic
- Water Absorption
- < 0.5%
Questions about this project
What gives this room its identity?
Monumental bronze doorways set the scale of this reception.
Which tile size and finish are specified?
This project uses Onice Crema in 40x40 inches with a polished finish. Confirm the exact product and current sample when placing an order.