
Onyx Dawn 24x48 • RESTAURANT ENTRANCE & DINING
Darden Restaurants | Warm Contrast for an Evening Dining Room
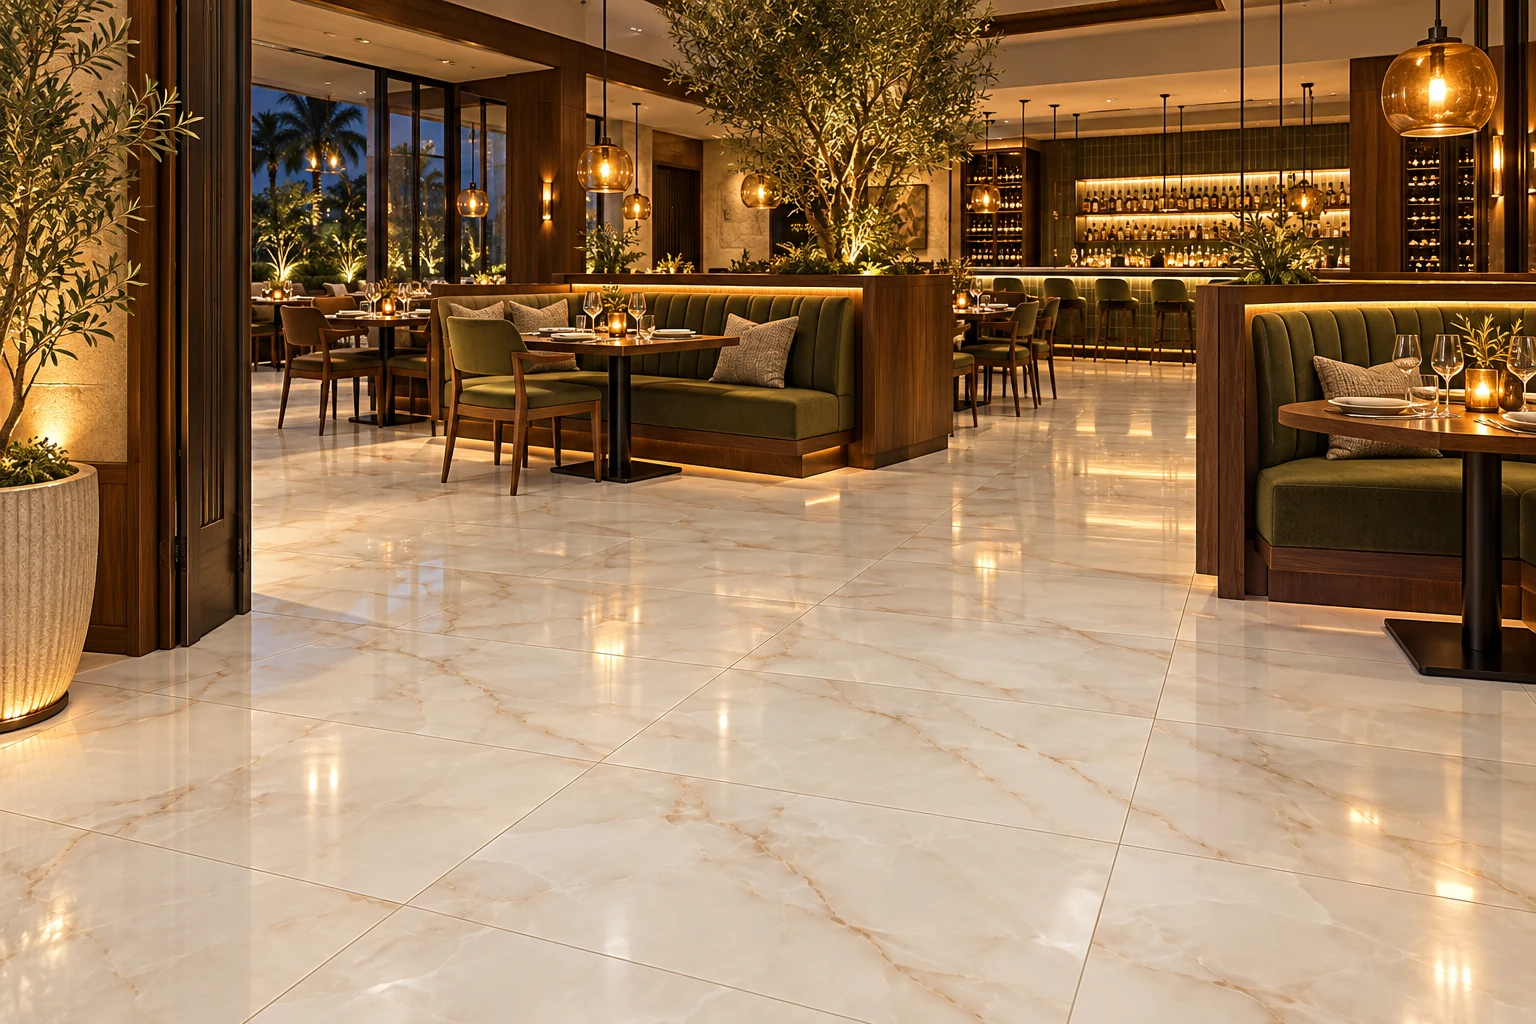
This proposed commercial application for Darden Restaurants explores Onyx Dawn 24x48 in an upscale dining environment. It is an independent design study rather than a depiction of a named Darden restaurant. The existing image pairs a light ivory floor with dark wood, upholstered booths, and amber lighting, creating a strong contrast between the open circulation space and the intimate seating areas.
Design application · RESTAURANT ENTRANCE & DINING
The design approach
This proposed commercial application for Darden Restaurants explores Onyx Dawn 24x48 in an upscale dining environment. It is an independent design study rather than a depiction of a named Darden restaurant. The existing image pairs a light ivory floor with dark wood, upholstered booths, and amber lighting, creating a strong contrast between the open circulation space and the intimate seating areas.
Design challenge
Restaurant interiors need to feel cohesive while supporting several different activities: arrival, waiting, seated dining, and staff movement. In this proposal, the challenge is to brighten the shared floor area without losing the warm evening atmosphere created by the booths, timber finishes, and pendant lighting.
Layout and material direction
The onyx-look tile becomes a unifying surface through the entrance and visible dining circulation. Its warm gold movement relates to the lighting, while the pale base separates the walkway from darker furniture. The 24x48 format would be set out around booth ends, doorways, and the main aisle to avoid awkward narrow cuts. Repeated faces should be distributed carefully, particularly along the prominent foreground view.
Coordinated palette
Use rich wood tones, muted olive upholstery, brushed metal accents, and warm wall lighting to complement the cream-and-gold tile. The image illustrates how a pale floor can remain part of a richly colored interior. Full-size mockups should test the relationship between lighting, table finishes, and floor reflection before the palette is finalized.
Specification review
An actual restaurant installation requires verified suitability for the selected area, including slip resistance under foreseeable spills and compatibility with the cleaning program. This proposal does not specify the tile for commercial kitchens. Review entry matting, chair movement, service routes, grout maintenance, and transitions to any back-of-house flooring with the installer and operator.
Intended outcome
The intended design outcome is a dining room with a clear visual hierarchy: welcoming circulation framed by darker, more intimate seating. The study makes no claim of improved sales, operating savings, or a completed Darden installation.
Featured material
Onyx Dawn 24x48 Polished Porcelain Tile
Compare product specifications and request current pricing for your project.
- Size
- 24x48
- Finish
- Polished
- Thickness
- 10mm
- Edge
- Rectified
- PEI
- 4 - High Traffic
- Water Absorption
- < 0.5%
Questions about this application
How can I plan a similar space?
Request a Onyx Dawn 24x48 sample and current project quote from Falcor. Share your floor plan, estimated quantity and delivery location.
This is an independent design application, not a documented customer installation. Room images are illustrative visualizations; confirm product appearance and suitability with a physical sample.