
Stonica Ash • Multifamily residential
The Co-working Loft: Stonica Ash for a Apartment Co-working Lounge
Resident workspaces need both small enclosed rooms and a sociable open zone.
Case study · Multifamily residential
The design challenge
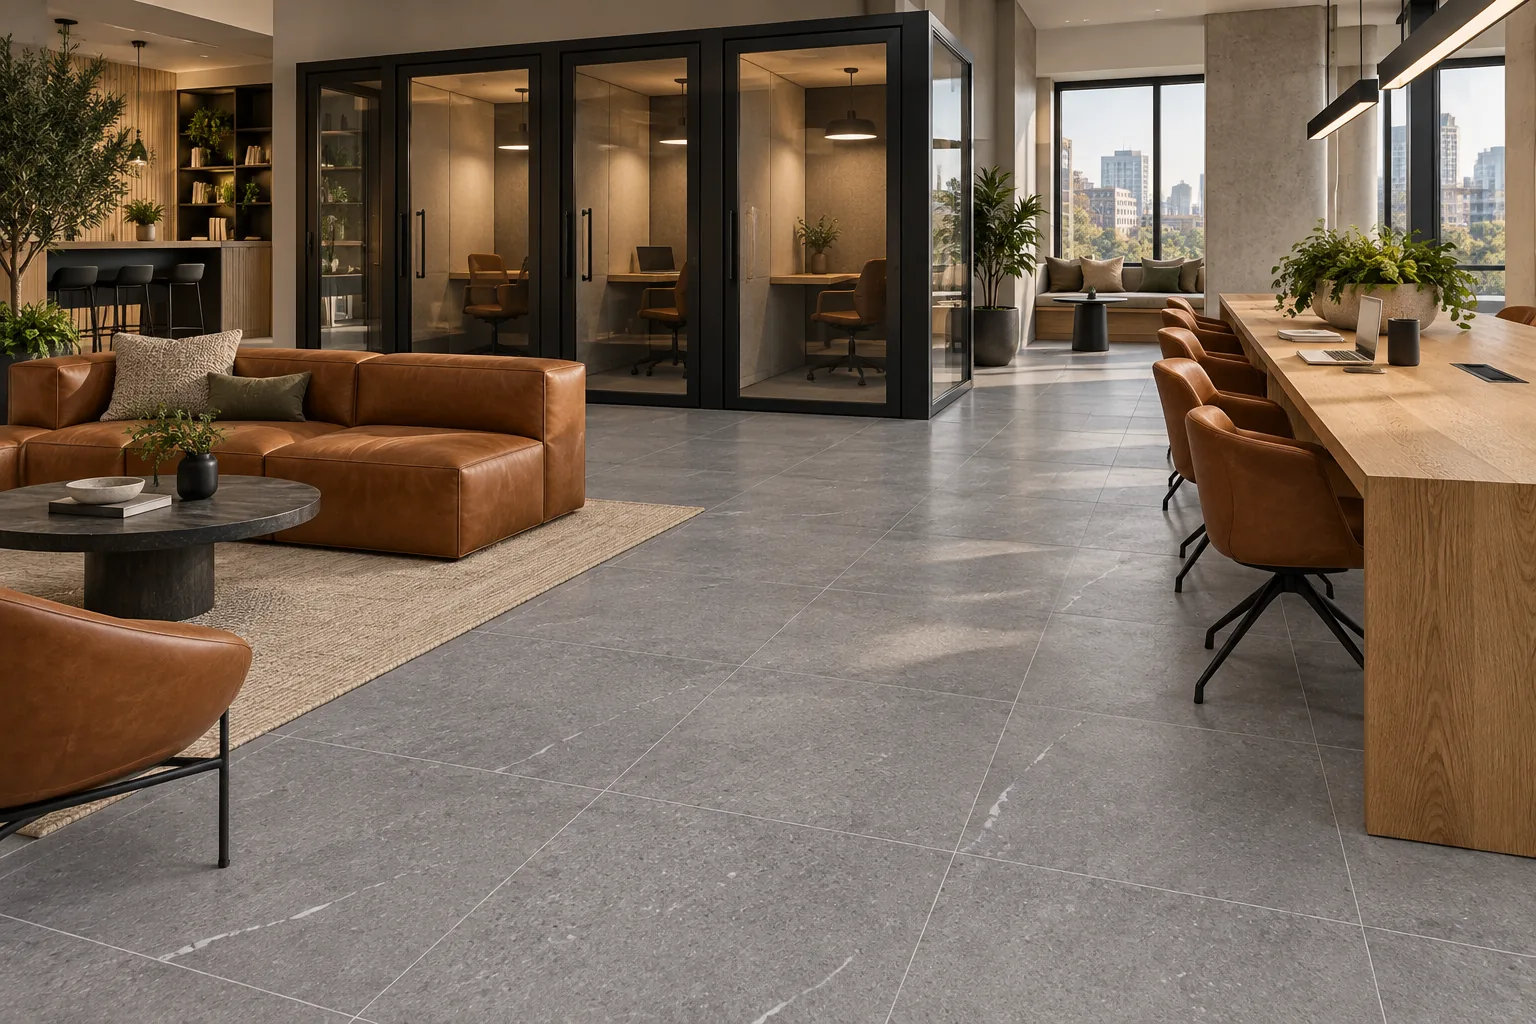
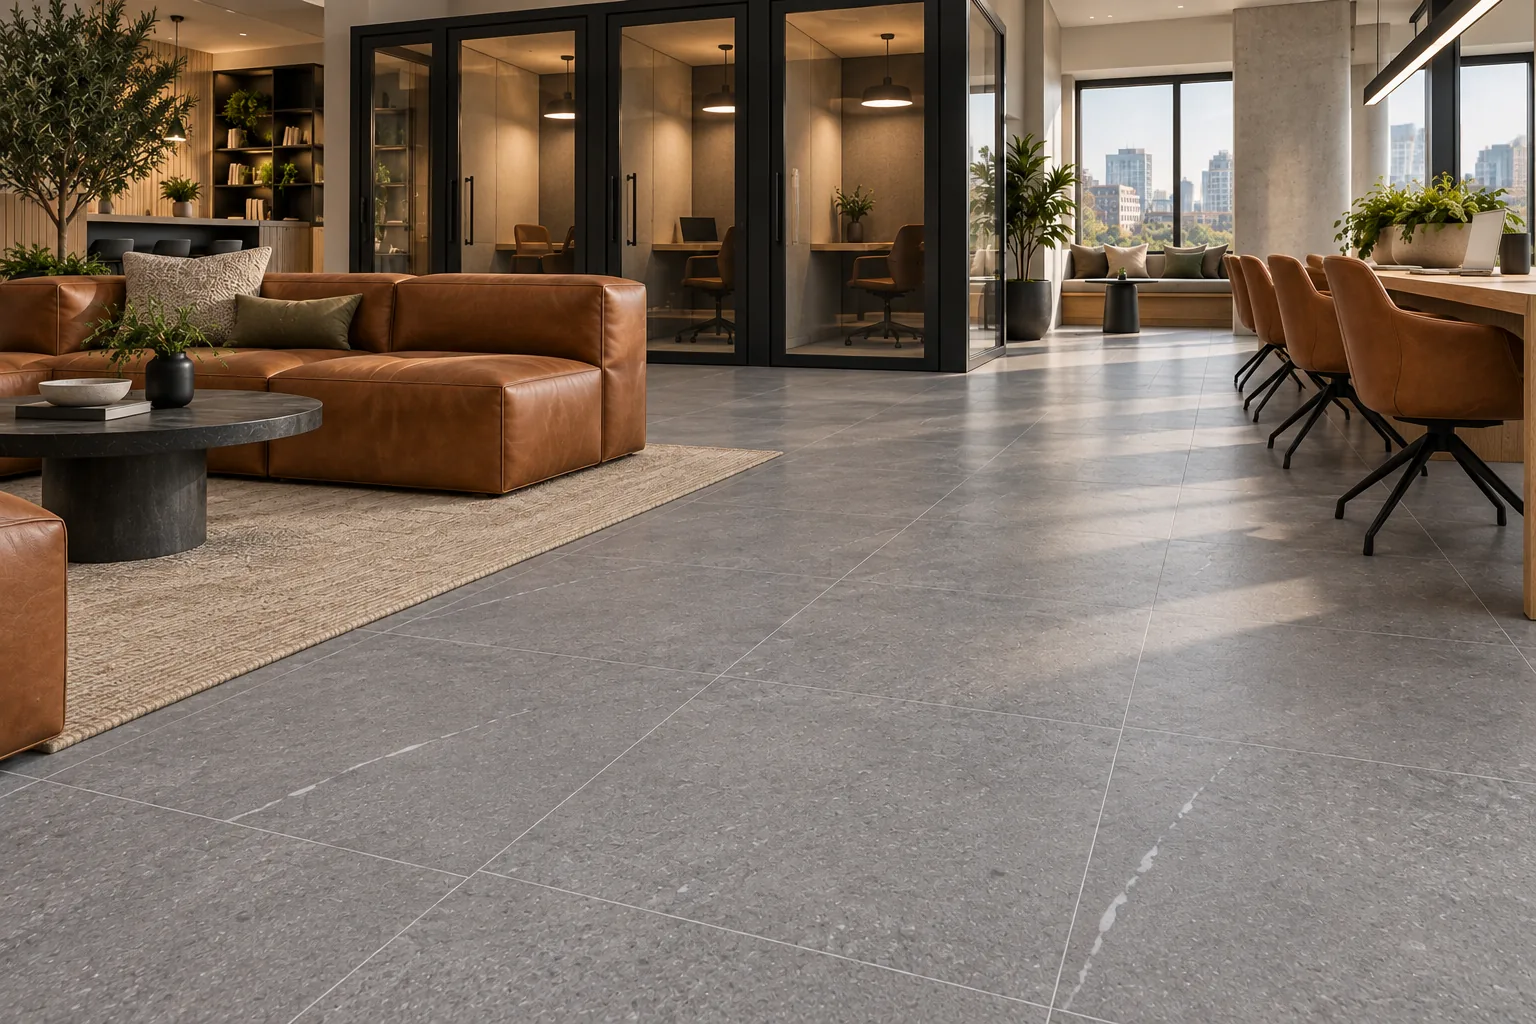
The Co-working Loft explores Stonica Ash 32x32 matte porcelain tile in a apartment co-working lounge. Resident workspaces need both small enclosed rooms and a sociable open zone. The design brings the floor into the planning process early, so its scale, finish and relationship to the furniture support the room's purpose. An urban amenity design with consistent gray texture across the plan.
A room-specific material strategy
Black-framed glass pods provide enclosed work areas, while a long oak bench and cognac lounge seating support more informal use. Continuing the same matte tile between them makes the room read as one amenity. Differences in privacy come from the partitions and furniture rather than from multiple floor patterns. Pod thresholds need to be considered alongside the setting-out plan. Acoustic treatment should be reviewed separately, especially where open workstations sit near glazed rooms. The design offers a range of work settings within a consistent material framework.
Layout and furniture coordination
Continue the matte tile between the pods and shared table, with furniture defining the work modes. Work through the layout using the actual room dimensions, including doors, recessed cabinets and changes in floor material. This helps the design remain coherent at the interfaces visitors see closely, not just across the broad central field.
Why consider Stonica Ash?
The selection centers on the relationship between a matte surface and the room's everyday use. The reference for Stonica Ash shows medium ash-gray granular stone-like pattern with tiny lighter speckles and occasional thin white veins, matte. Comparing that surface with the timber, upholstery and lighting helps establish a palette that works at both room scale and close range. Tile faces remain individual pieces; the layout should allow their variation to look intentional across the open floor.
Product details and project review
Falcor's source product sheet lists Stonica Ash at 32x32 inches, 10mm thick, with rectified edges, V2 shade variation, PEI 4 and water absorption below 0.5%. These are source-listed specifications, not a project approval. Confirm the manufacturer's current technical information for the location and installation system. Coordinate pod thresholds and acoustic treatment independently of the floor.
Plan a similar space with Falcor
Bring the apartment co-working lounge plan, quantity estimate and delivery requirements to Falcor when requesting Stonica Ash. A useful comparison includes the actual sample, current inventory and the total delivered material cost. The source product sheet lists $1.95 per square foot; freight, taxes, installation and other required materials need their own allowances. Order quantities should follow the chosen layout and installer review.
Featured material
Stonica Ash 32x32 Matte Porcelain Tile
Compare product specifications and request current pricing for your project.
- Size
- 32x32
- Finish
- Matte
- Thickness
- 10mm
- Edge
- Rectified
- PEI
- 4 - High Traffic
- Water Absorption
- < 0.5%
Questions about this project
What gives this room its identity?
Black-framed glass pods provide enclosed work areas, while a long oak bench and cognac lounge seating support more informal use.
Which tile size and finish are specified?
This project uses Stonica Ash in 32x32 inches with a matte finish. Confirm the exact product and current sample when placing an order.