
Stonica Ash • Corporate workplace
The Hybrid Hub: Stonica Ash for a Hybrid Workplace Hub
A work hub needs intuitive separation of arrival, storage and informal collaboration.
Case study · Corporate workplace
The design challenge
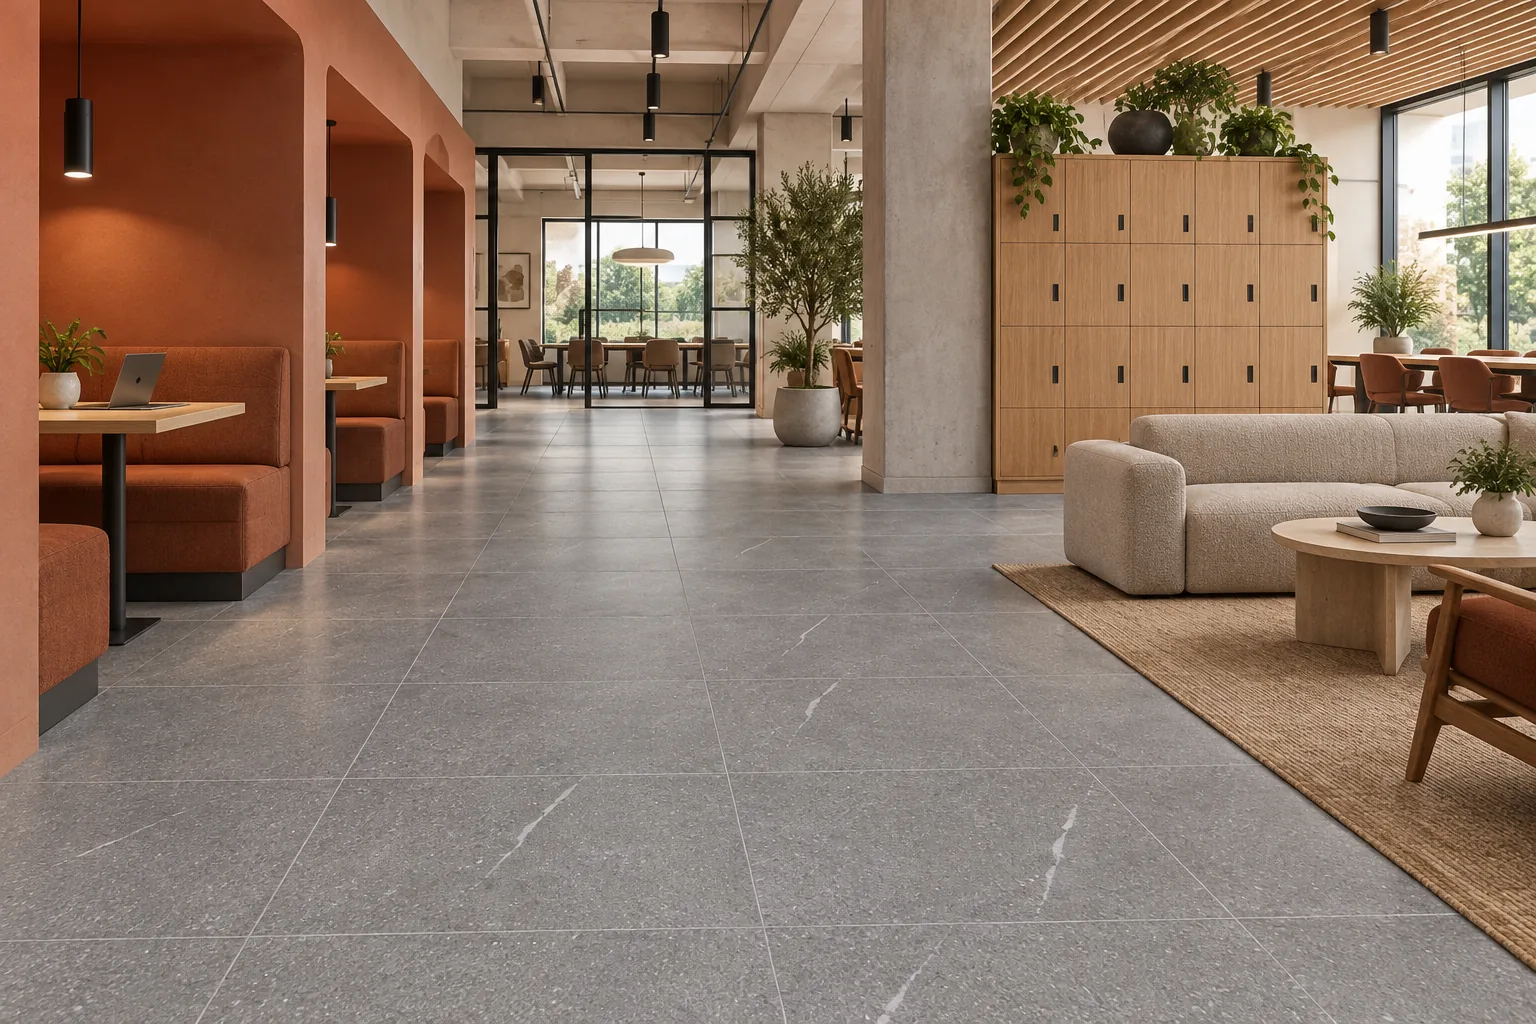
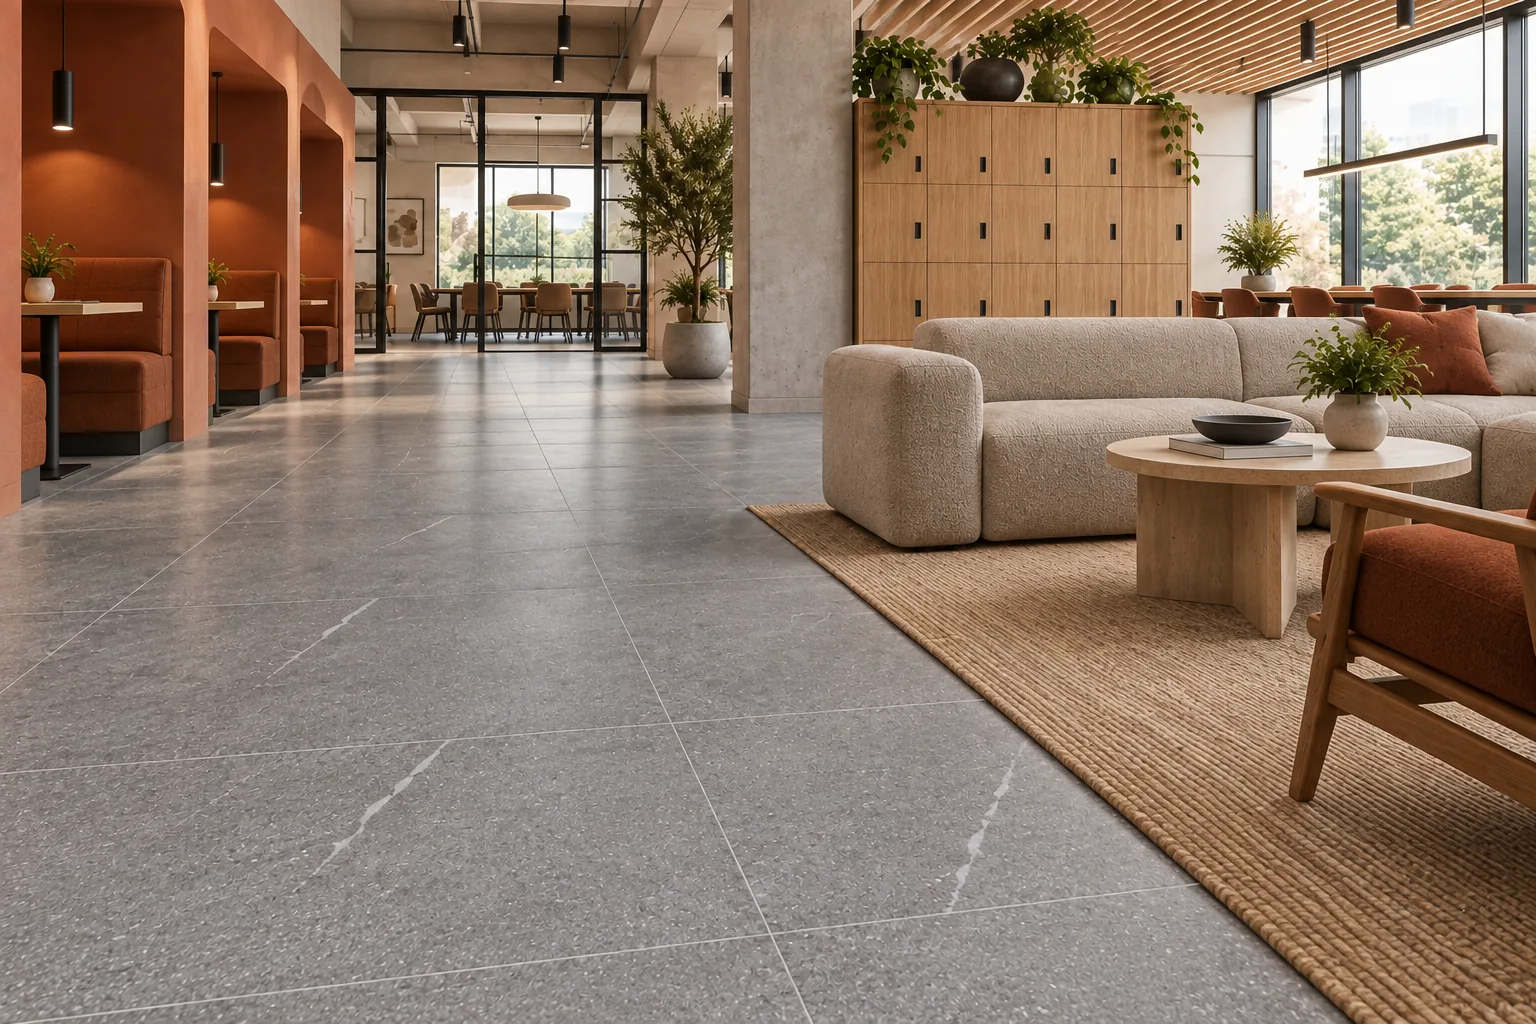
The Hybrid Hub explores Stonica Ash 32x32 matte porcelain tile in a hybrid workplace hub. A work hub needs intuitive separation of arrival, storage and informal collaboration. The design brings the floor into the planning process early, so its scale, finish and relationship to the furniture support the room's purpose. A clear workplace plan with warm accents on a matte gray base.
A room-specific material strategy
Terracotta booths identify the collaboration edge of the hub, while an oak locker wall addresses everyday arrival and storage. A continuous matte tile field connects these functions. The central route needs to remain workable when lockers are open and booths are occupied, not only in an empty-room photograph. Placing furniture around that movement pattern creates a more intuitive plan. Stonica Ash supplies a neutral background for the stronger upholstery color, allowing the room to express different activities without introducing permanent partitions at every boundary.
Layout and furniture coordination
Use the tile continuously through arrival and storage zones, with booth placement marking the collaboration edge. Check the floor as part of the occupied room: chairs pulled out, storage accessed and people moving between the main destinations. The tile grid should support those functions while preserving the visual clarity of the open areas.
Why consider Stonica Ash?
The floor connects the separate parts of this room through a single 32x32-inch module and a matte finish. Stonica Ash's reference has a medium ash-gray granular stone-like pattern with tiny lighter speckles and occasional thin white veins, matte. A physical sample comparison should include adjacent materials and the intended lighting. The design uses porcelain as one component of a coordinated interior, with furniture, joinery and circulation determining where the material is most visible.
Product details and project review
Falcor's source product sheet lists Stonica Ash at 32x32 inches, 10mm thick, with rectified edges, V2 shade variation, PEI 4 and water absorption below 0.5%. These are source-listed specifications, not a project approval. Confirm the manufacturer's current technical information for the location and installation system. Test circulation around lockers with the furniture arrangement.
Plan a similar space with Falcor
The next purchasing step is a sample-led comparison and a current Falcor quote for Stonica Ash. Provide the space dimensions, destination and schedule, and ask the project team to confirm the quantity required by the layout. Use the source-listed $1.95 per square foot as a tile-price reference only. Delivery, preparation, installation and the remaining materials affect the overall cost of the room.
Featured material
Stonica Ash 32x32 Matte Porcelain Tile
Compare product specifications and request current pricing for your project.
- Size
- 32x32
- Finish
- Matte
- Thickness
- 10mm
- Edge
- Rectified
- PEI
- 4 - High Traffic
- Water Absorption
- < 0.5%
Questions about this project
What gives this room its identity?
Terracotta booths identify the collaboration edge of the hub, while an oak locker wall addresses everyday arrival and storage.
Which tile size and finish are specified?
This project uses Stonica Ash in 32x32 inches with a matte finish. Confirm the exact product and current sample when placing an order.